Leave a

Thank you for your message. We will be in touch with you shortly.

Explore Our Properties
115 Isaiah Drive
115 Isaiah Drive
115 Isaiah Drive
115 Isaiah Drive
115 Isaiah Drive
115 Isaiah Drive
115 Isaiah Drive
115 Isaiah Drive
115 Isaiah Drive
115 Isaiah Drive
115 Isaiah Drive
115 Isaiah Drive
115 Isaiah Drive
115 Isaiah Drive
115 Isaiah Drive
115 Isaiah Drive
115 Isaiah Drive
115 Isaiah Drive
115 Isaiah Drive
115 Isaiah Drive
115 Isaiah Drive
115 Isaiah Drive
115 Isaiah Drive
115 Isaiah Drive
115 Isaiah Drive
115 Isaiah Drive
115 Isaiah Drive
115 Isaiah Drive
115 Isaiah Drive
115 Isaiah Drive
115 Isaiah Drive
115 Isaiah Drive
115 Isaiah Drive
115 Isaiah Drive
115 Isaiah Drive
115 Isaiah Drive
115 Isaiah Drive
115 Isaiah Drive
115 Isaiah Drive
115 Isaiah Drive
115 Isaiah Drive
115 Isaiah Drive
115 Isaiah Drive
115 Isaiah Drive
115 Isaiah Drive
SEE ALL PHOTOS
115 Isaiah Drive
115 Isaiah Drive
115 Isaiah Drive
115 Isaiah Drive
115 Isaiah Drive
115 Isaiah Drive
115 Isaiah Drive
115 Isaiah Drive
115 Isaiah Drive
115 Isaiah Drive
115 Isaiah Drive
115 Isaiah Drive
115 Isaiah Drive
115 Isaiah Drive
115 Isaiah Drive
115 Isaiah Drive
115 Isaiah Drive
115 Isaiah Drive
115 Isaiah Drive
115 Isaiah Drive
115 Isaiah Drive
115 Isaiah Drive
115 Isaiah Drive
115 Isaiah Drive
115 Isaiah Drive
115 Isaiah Drive
115 Isaiah Drive
115 Isaiah Drive
115 Isaiah Drive
115 Isaiah Drive
115 Isaiah Drive
115 Isaiah Drive
115 Isaiah Drive
115 Isaiah Drive
115 Isaiah Drive
115 Isaiah Drive
115 Isaiah Drive
115 Isaiah Drive
115 Isaiah Drive
115 Isaiah Drive
115 Isaiah Drive
115 Isaiah Drive
115 Isaiah Drive
115 Isaiah Drive
115 Isaiah Drive
Sold

115 Isaiah Drive

115 Isaiah Drive, Jackson, TN 38305

$435,000
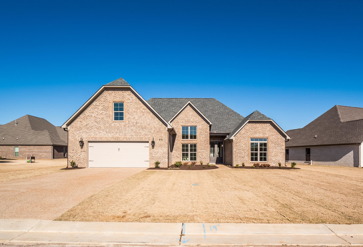
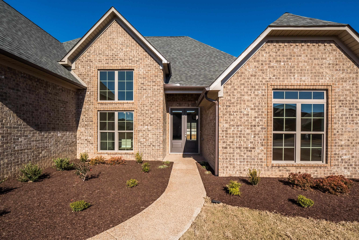
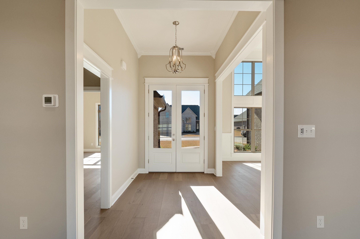
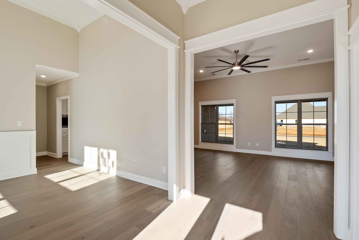
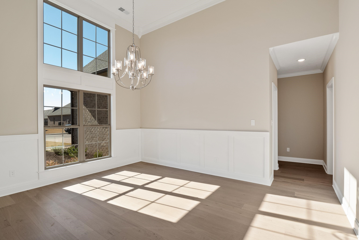
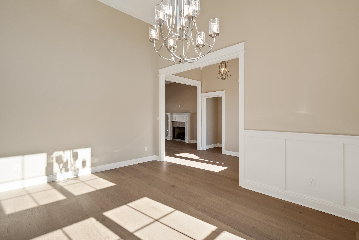
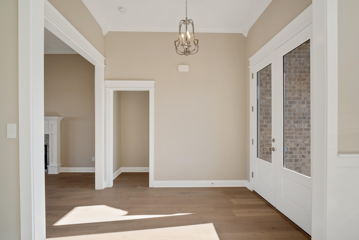
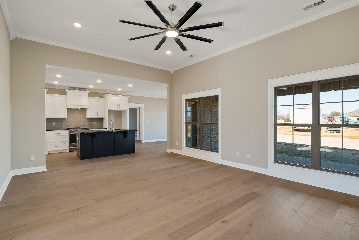
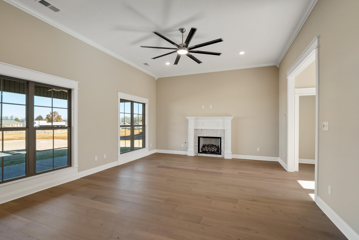
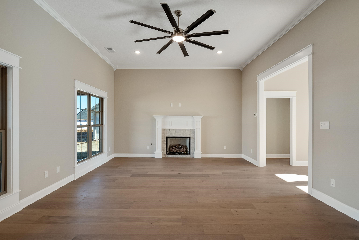
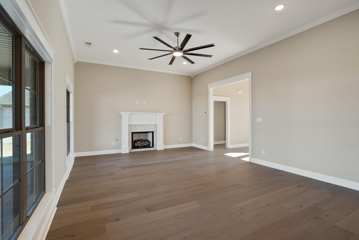
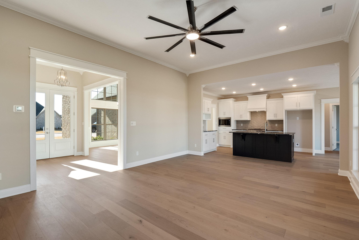
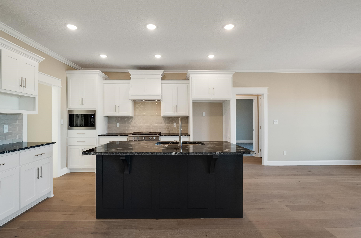
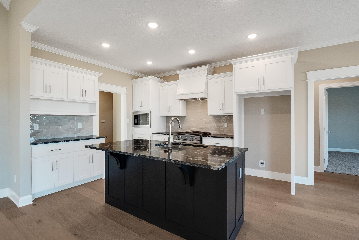
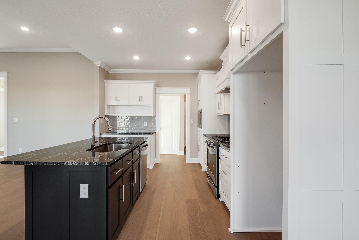
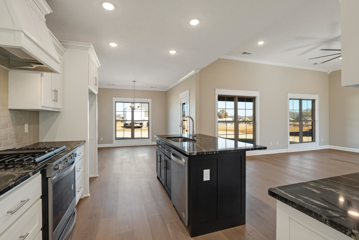
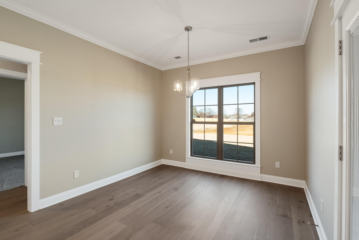
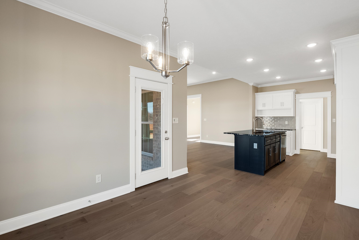
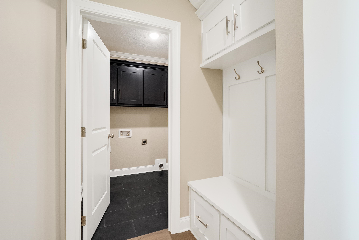
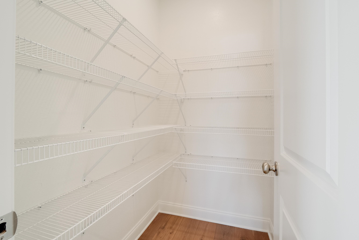
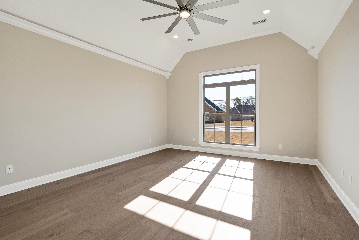
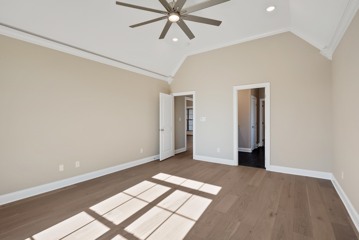
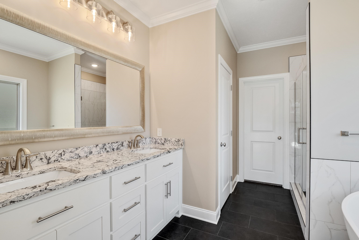
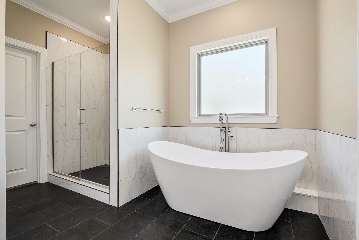
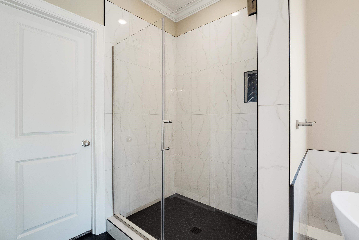
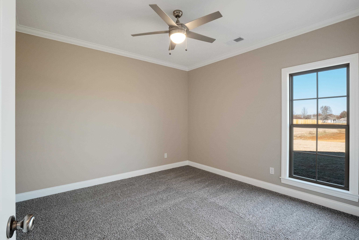
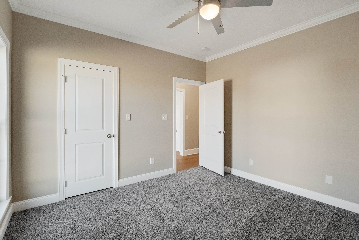
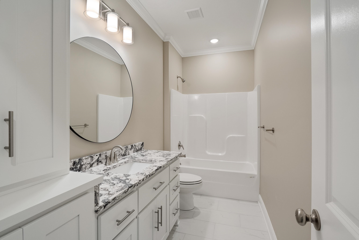
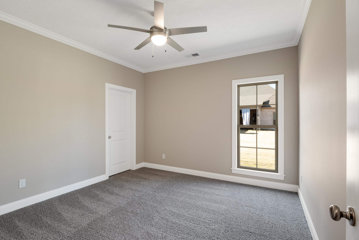
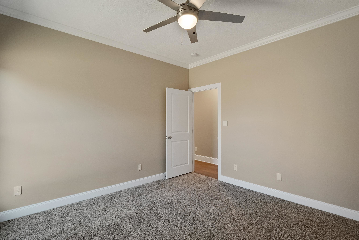
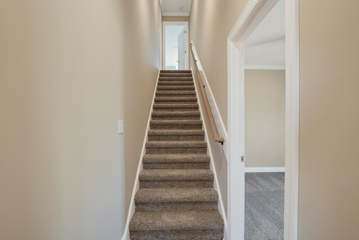
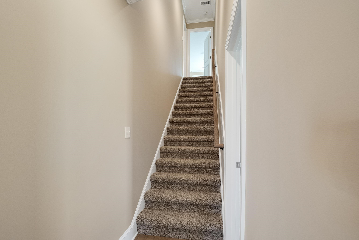
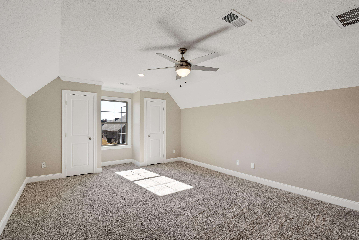
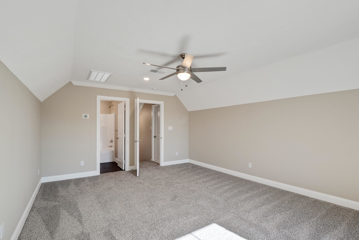
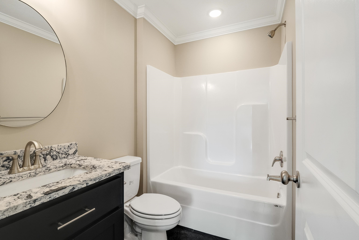
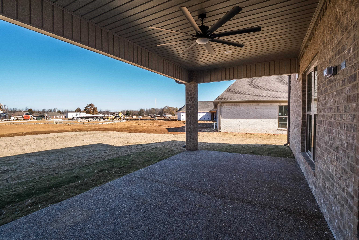
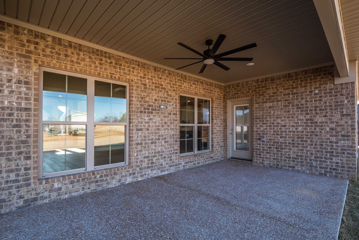
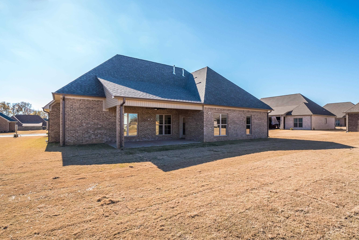
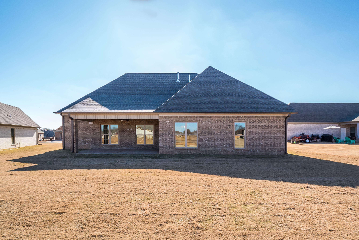
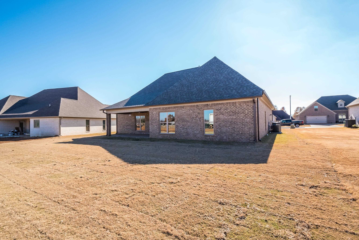
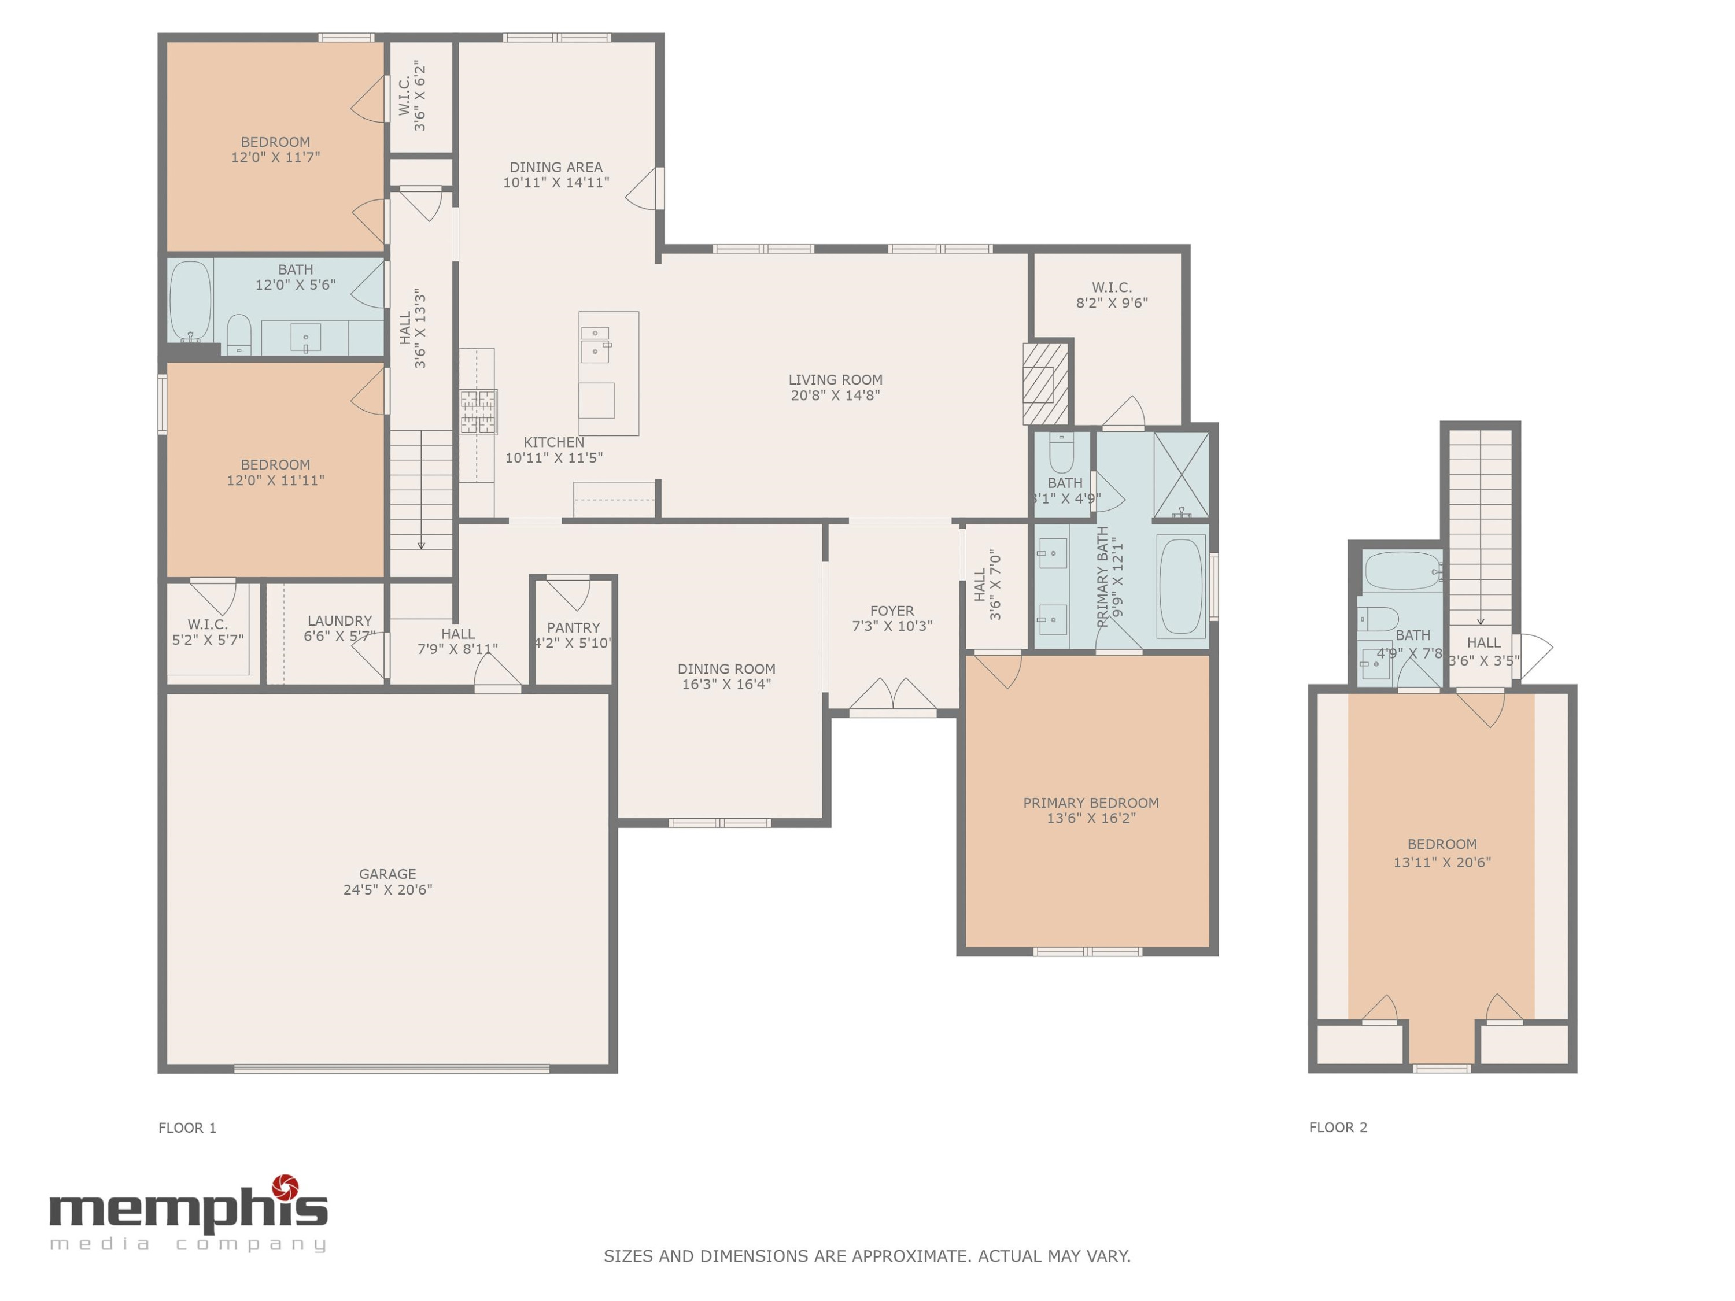
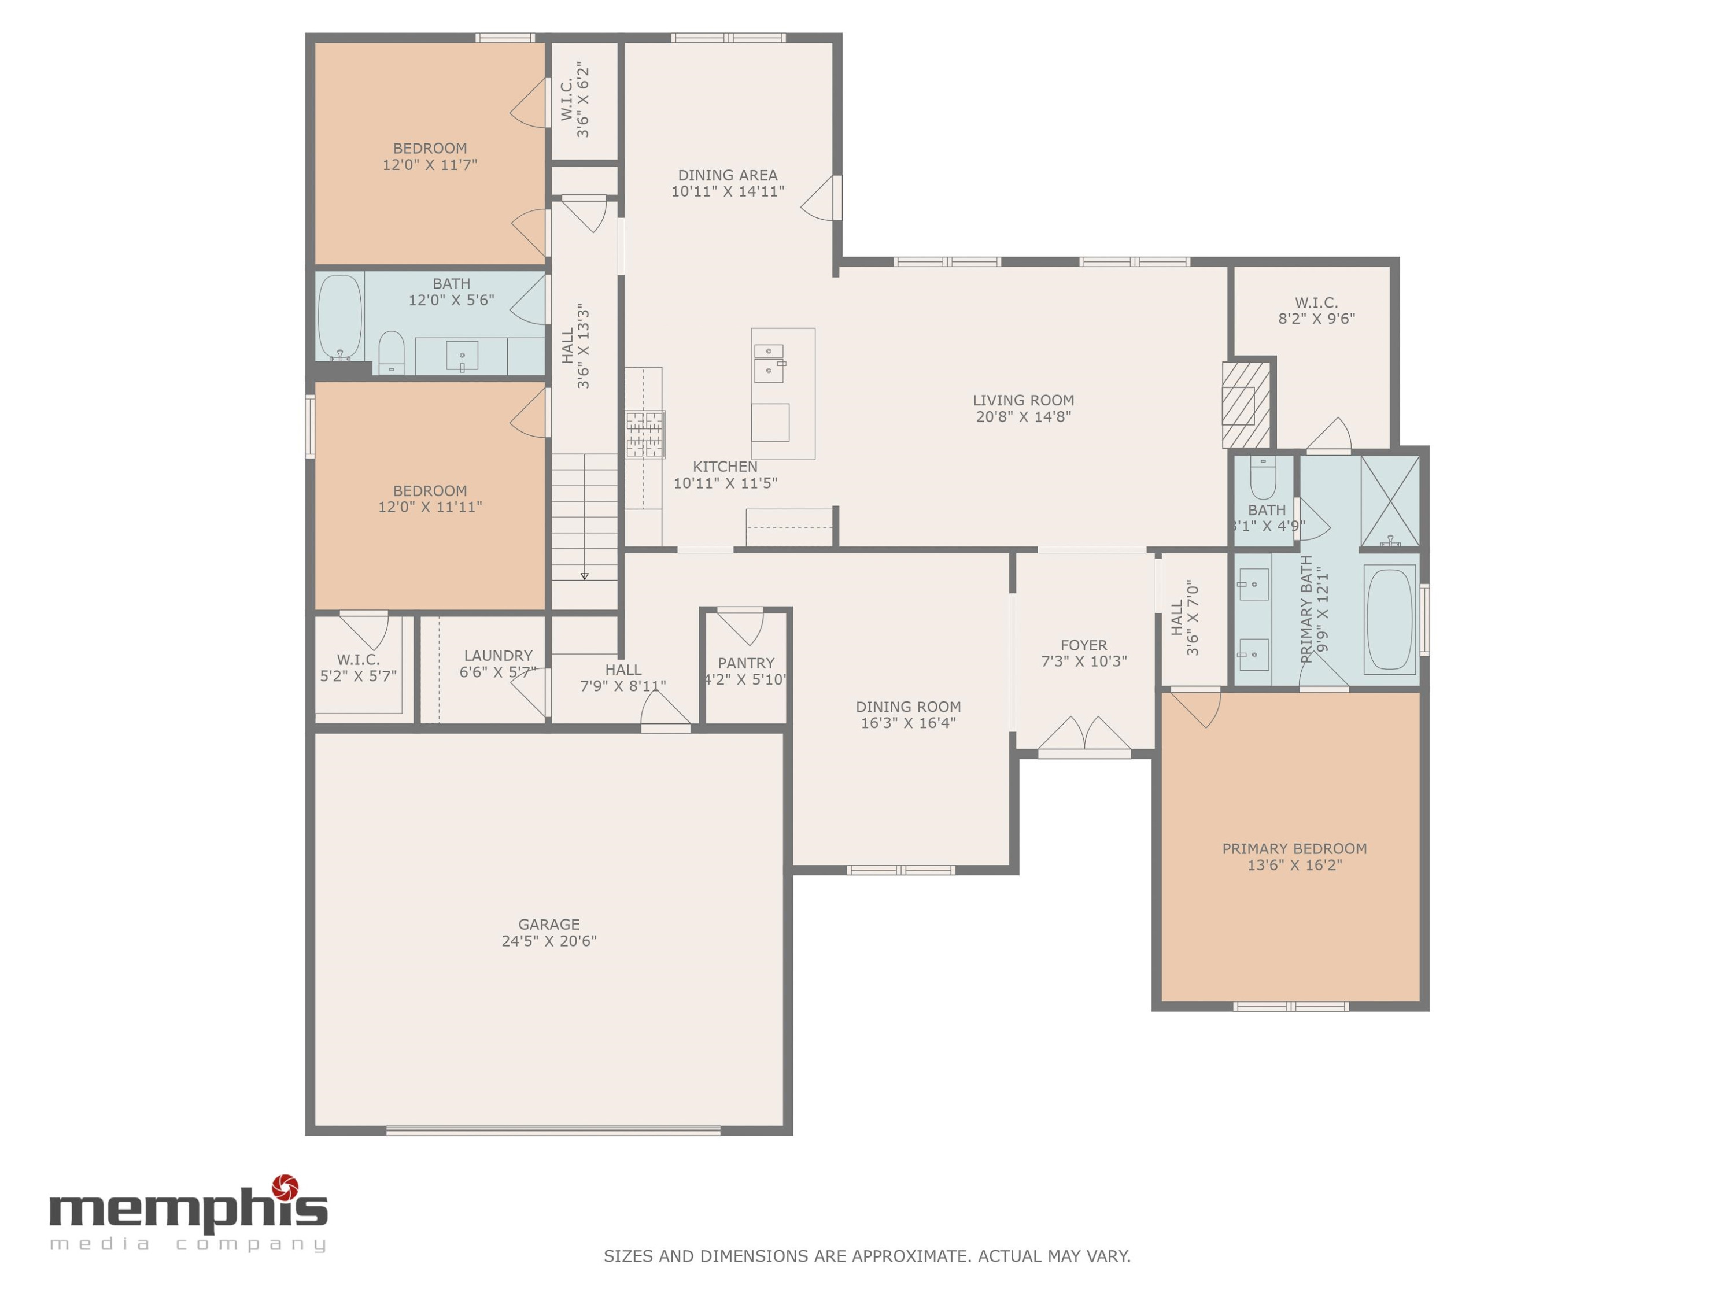
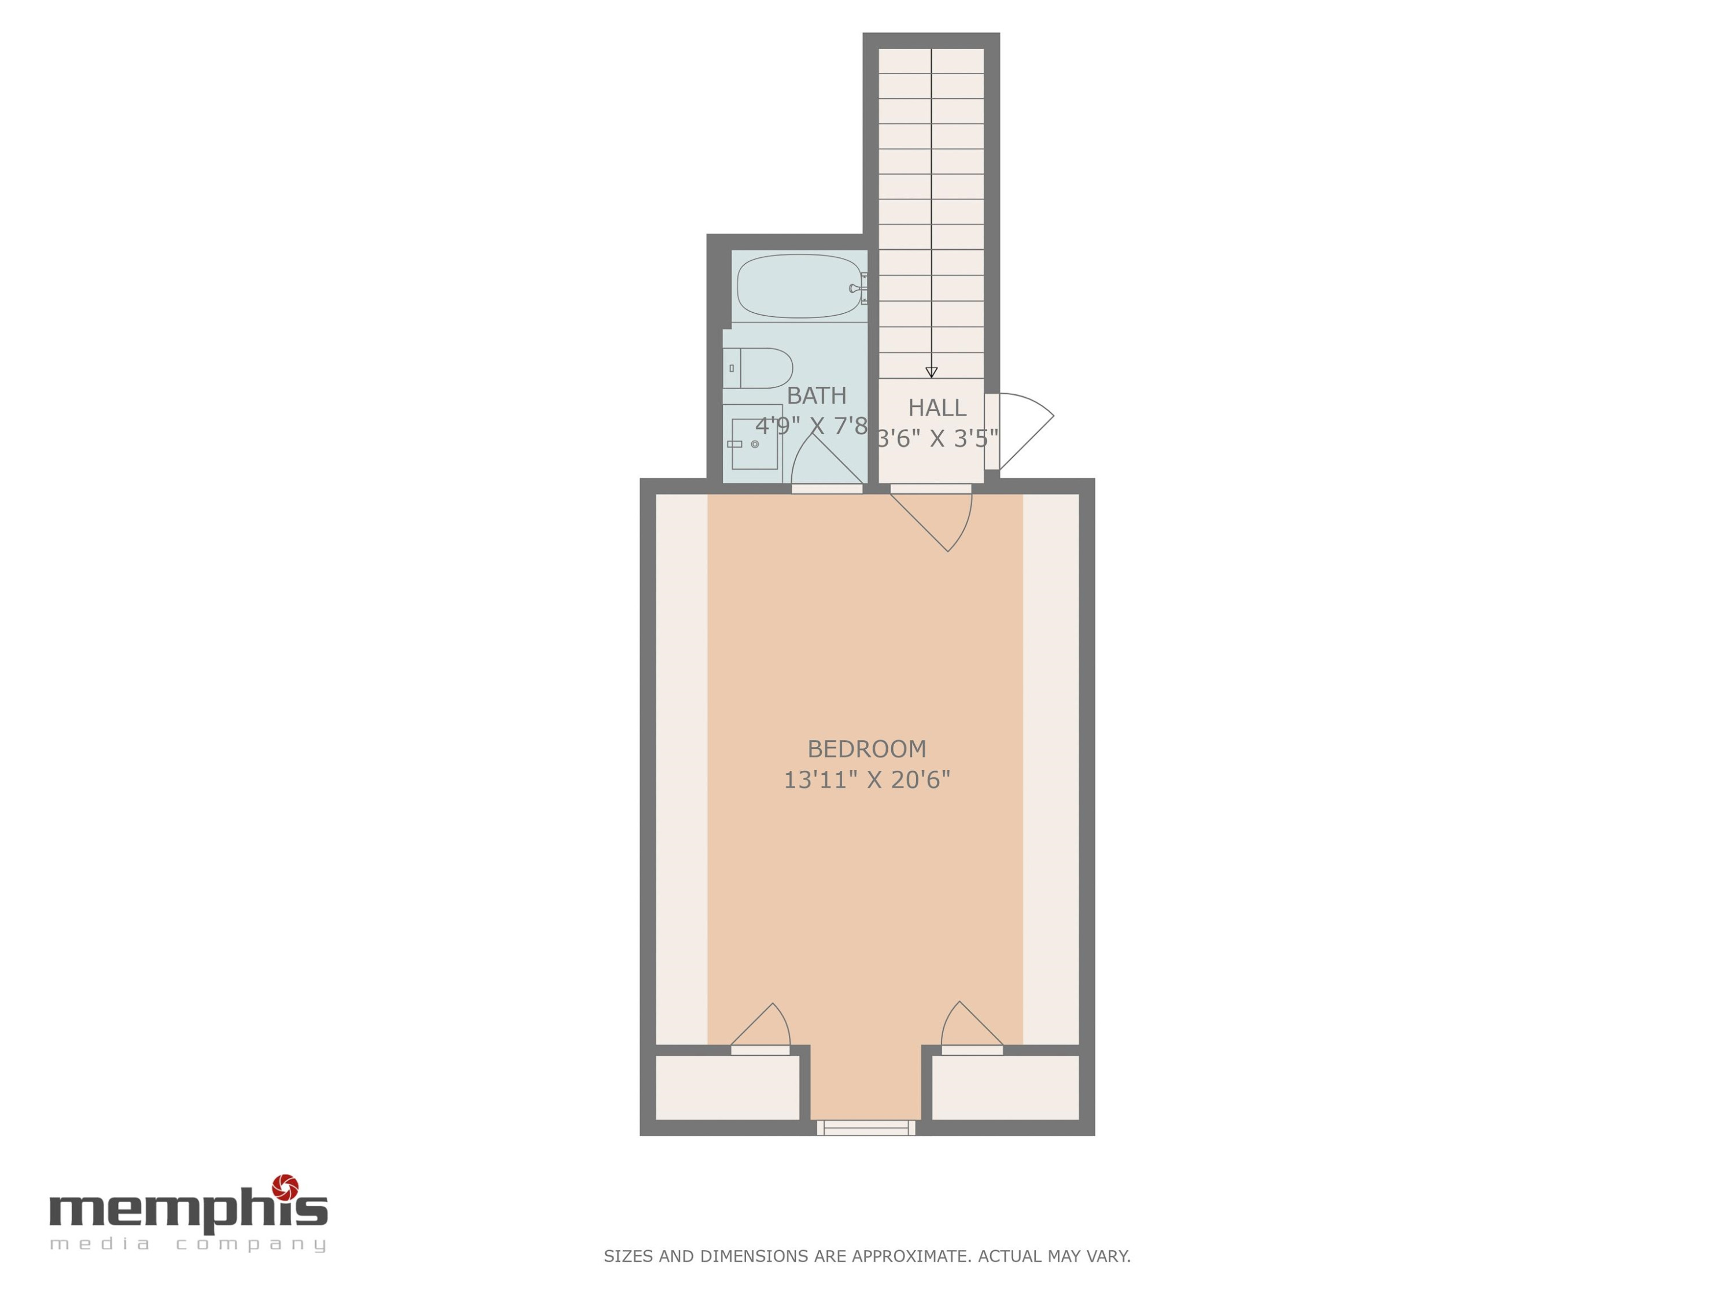
Beautiful new construction by Dale Turner and Leonard Diffee located in Shepherds Field Subdivision. This spacious 4-bedroom, 3-bathroom house offers a versatile layout and a range of features for comfortable living. The fourth bedroom is located upstairs, with a full bathroom, making it perfect for use as a bonus room or a home office. The kitchen boasts elegant granite countertops, a gas range, and plenty of cabinets, creating an inviting space for cooking and entertaining. The open floor plan seamlessly connects the den and kitchen, promoting a sense of flow and space. Formal dining room with tons of natural light. Additional highlights include a mudroom with convenient access to the back door, a double front door that adds a touch of elegance, and a large covered back porch, ideal for outdoor relaxation and gatherings. The property also features a 2-car garage and boasts exquisite detailed millwork, adding a touch of sophistication and craftsmanship throughout the home. Must See!

4
beds

3
baths

2,540 Sq.Ft. LIVING AREA

Traci Carney

Traci Carney

Suzanne Dement

Suzanne Dement

Features & Amenities

Interior

  • total bedrooms4
  • Total bathrooms3
  • full bathrooms3
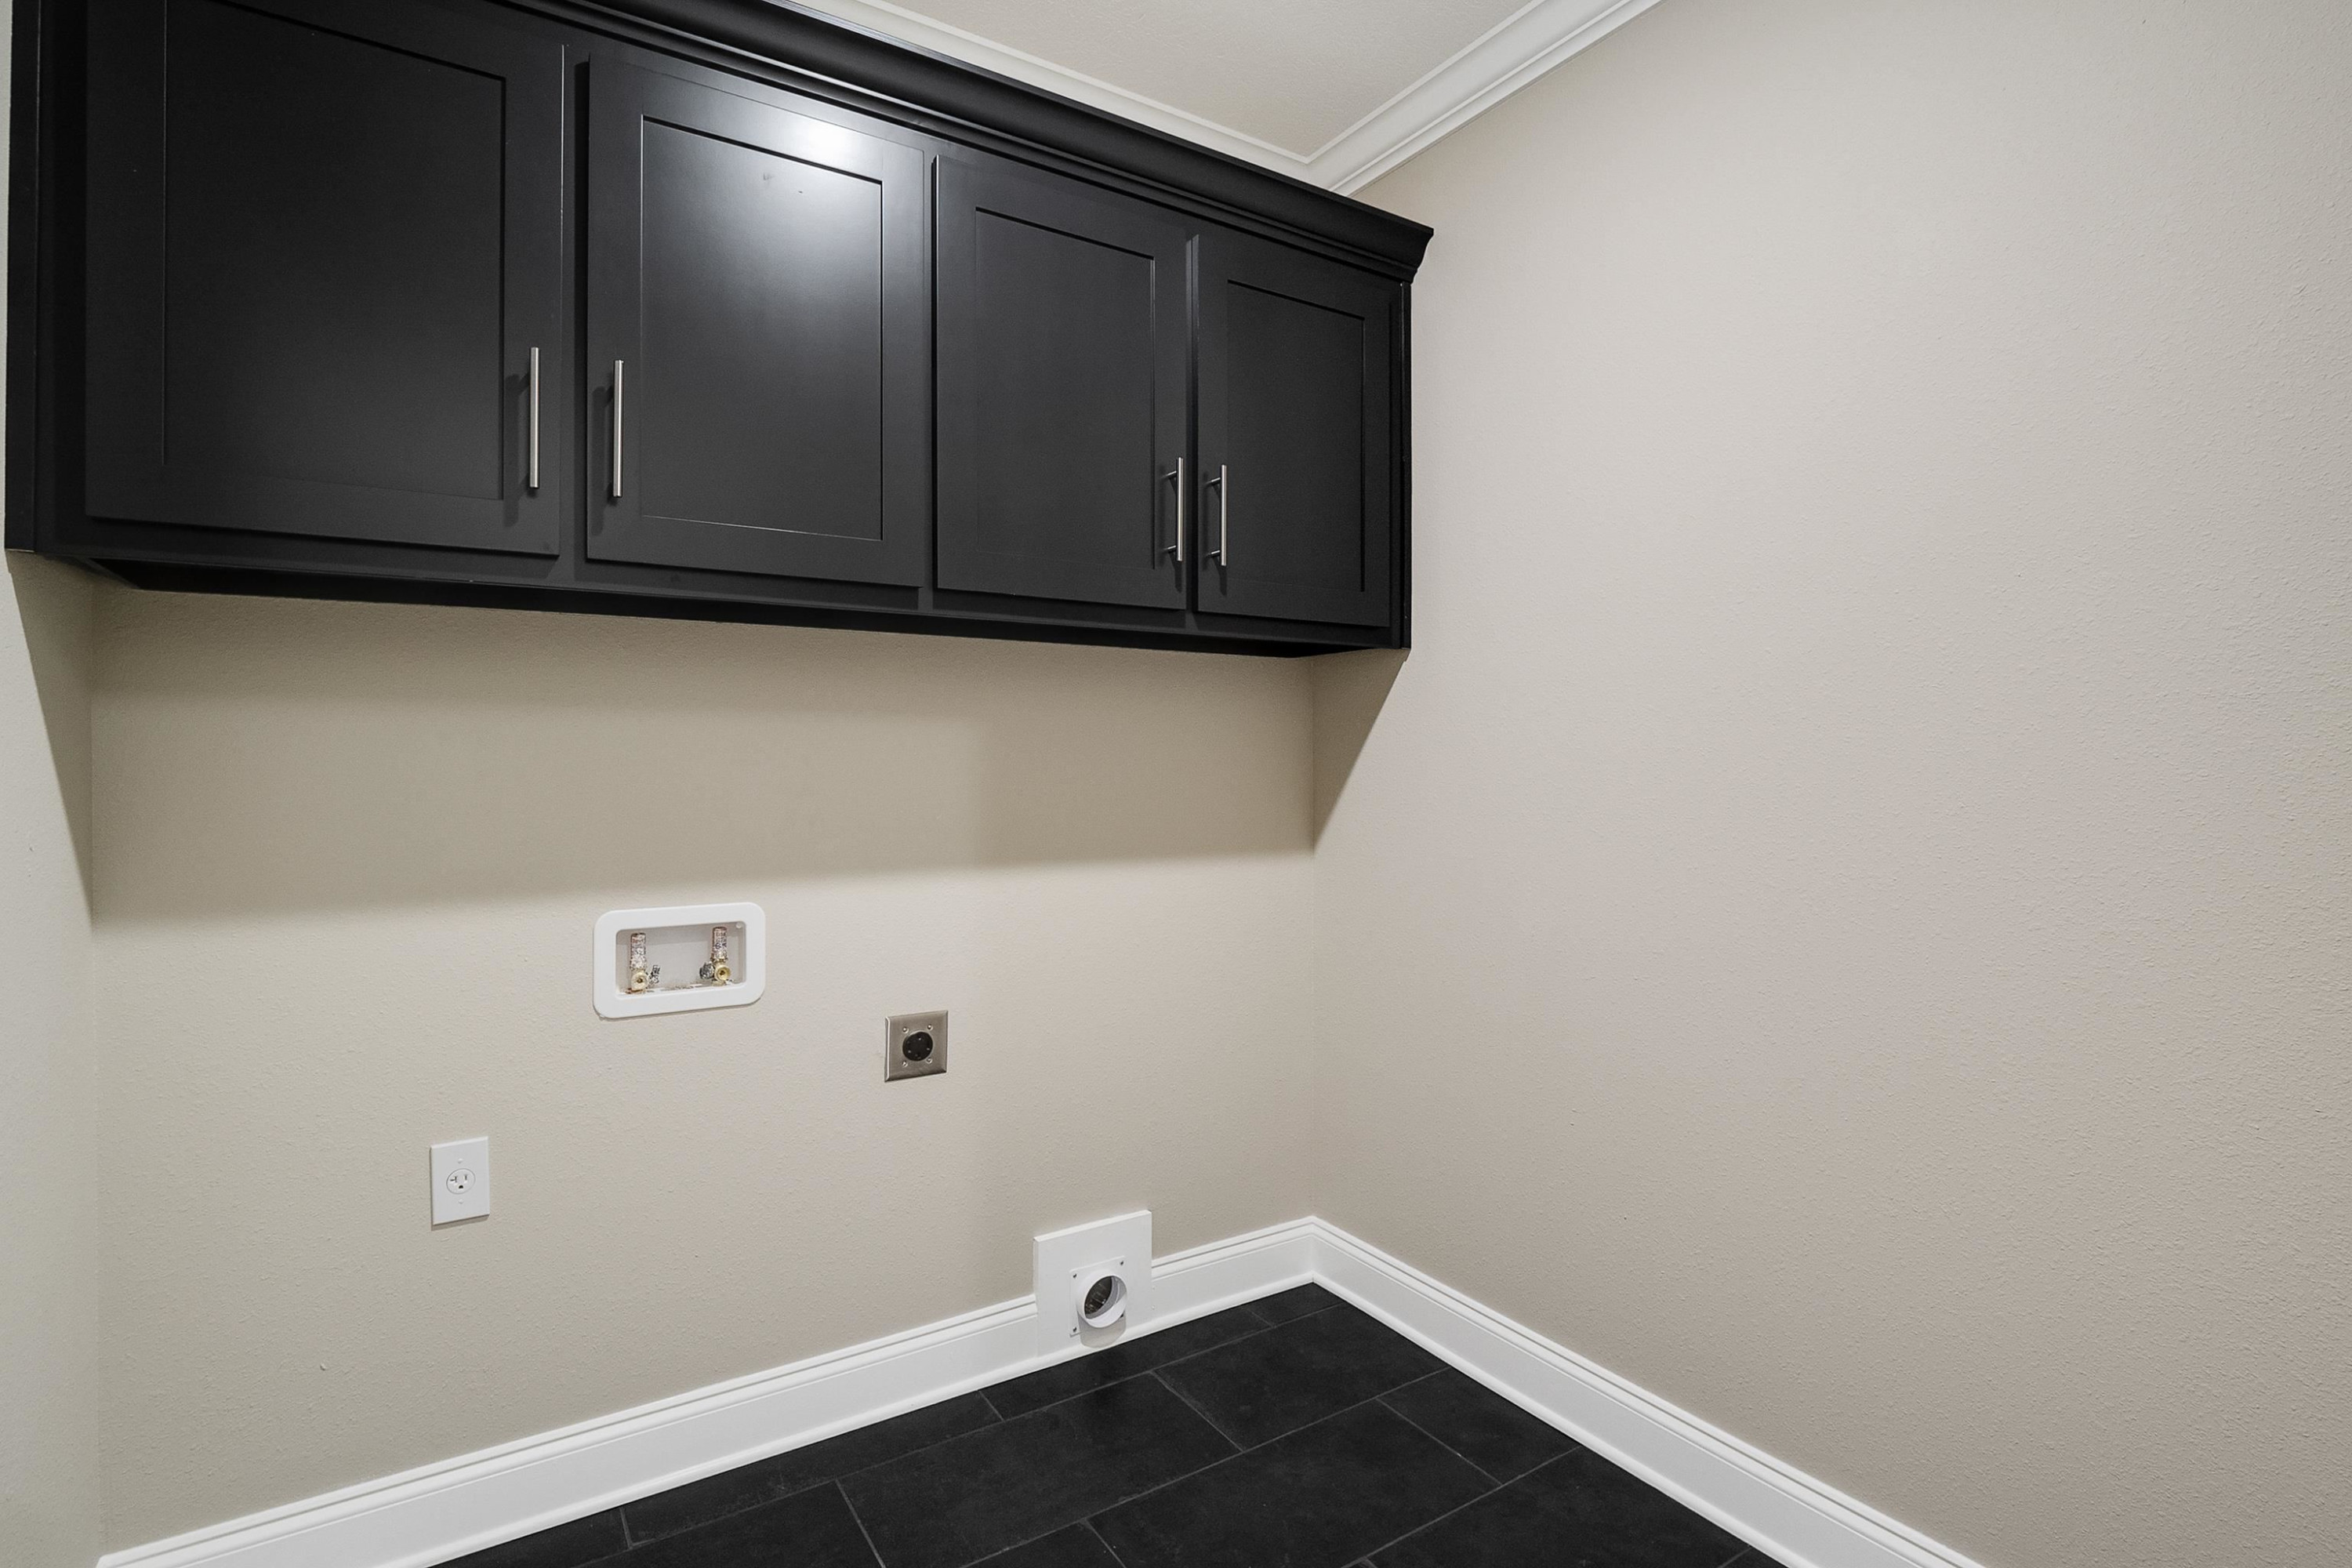
  • Laundry room Washer Hookup
  • Flooring Carpet, Ceramic Tile, Hardwood, Tile
  • Fireplace Gas Log
  • APPLIANCES Dishwasher, Disposal, Gas Range, Tankless Water Heater, Water Heater
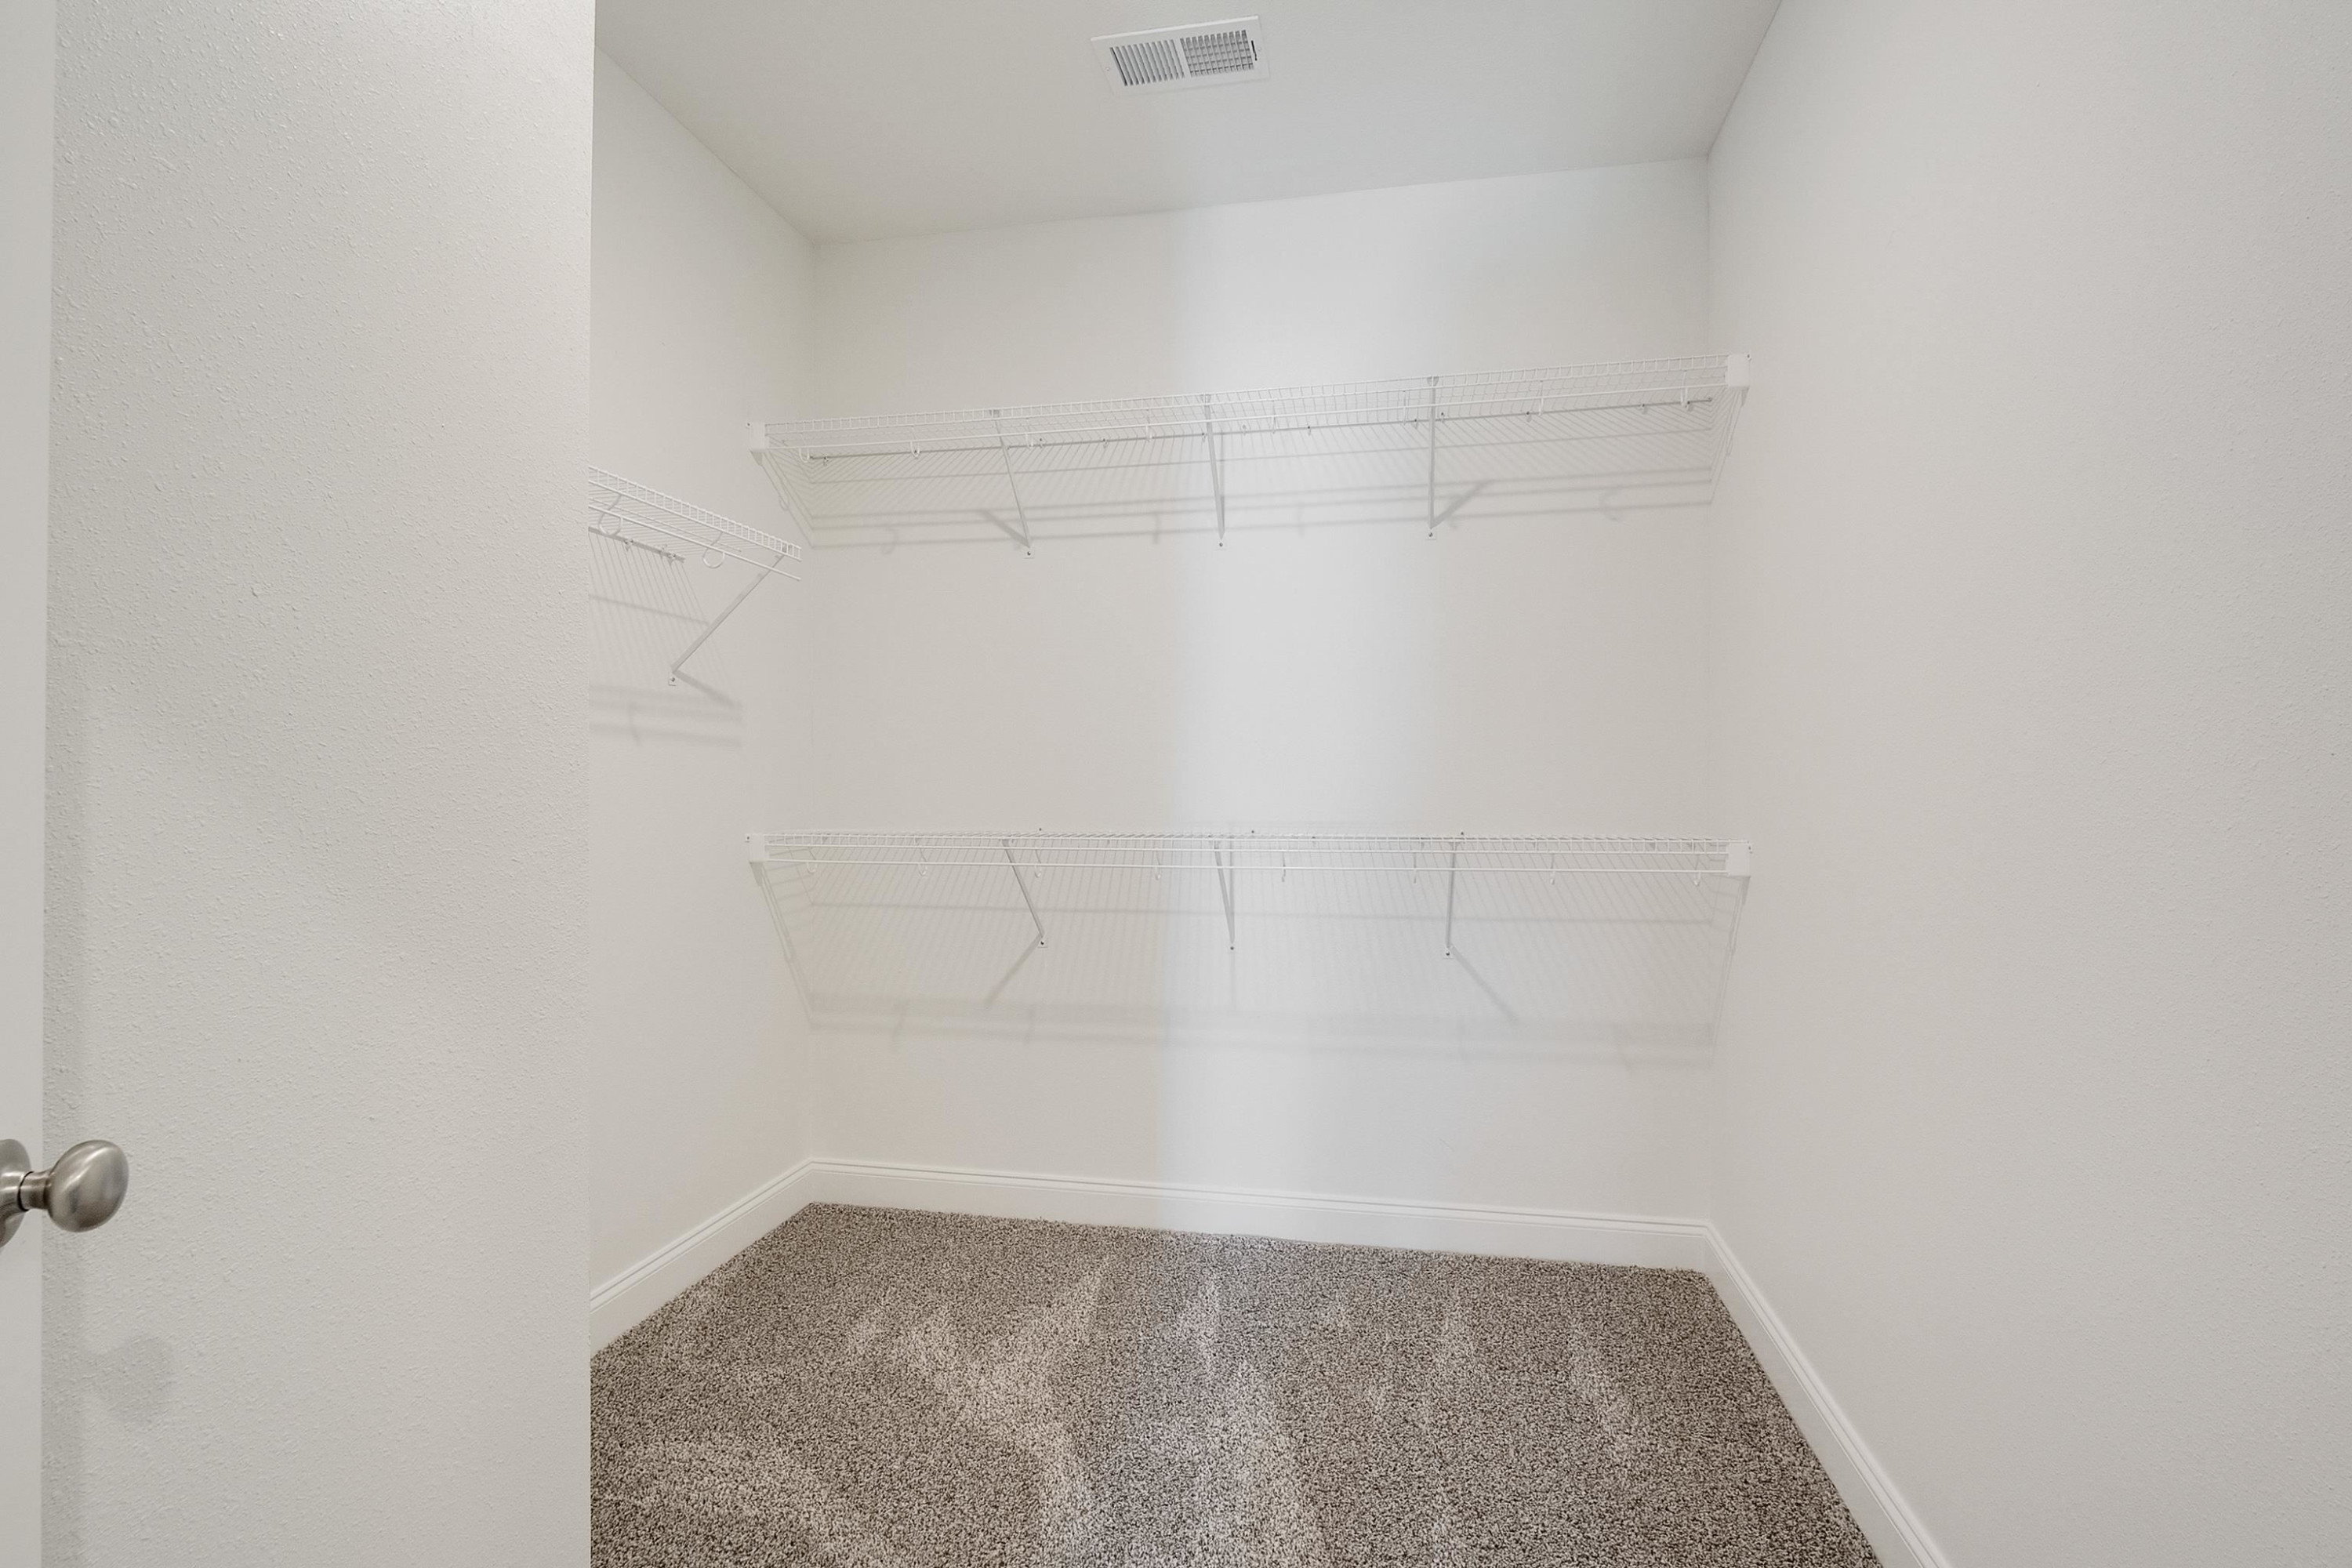
  • other interior Features Commode Room, Double Vanity, Eat-in Kitchen, Granite Counters, High Ceilings, Kitchen Island, Pantry, Untextured Ceilings, Walk-In Closet(s), Other

Area & Lot

  • Status Sold
  • Living Area2,540 Sq.Ft.
  • MLS® ID234531
  • TypeResidential
  • YEAR BUILT2023

Exterior

  • STORIES2
  • water SourcePublic
  • utilitiesCable Available
  • roofShingle
  • parkingGarage Door Opener
  • HEAT TYPEForced Air
  • AIR CONDITIONINGCeiling Fan(s), Central Air, Electric
  • sewerPublic Sewer
  • SubstructureSlab
  • security FeaturesFire Alarm, Smoke Detector(s)
  • other exterior FeaturesRain Gutters

Financial

  • Sales Price$435,000
  • HOA $13/yr

Follow Us on Instagram