Leave a

Thank you for your message. We will be in touch with you shortly.

Explore Our Properties
134 Terrace Place
134 Terrace Place
134 Terrace Place
134 Terrace Place
134 Terrace Place
134 Terrace Place
134 Terrace Place
134 Terrace Place
134 Terrace Place
134 Terrace Place
134 Terrace Place
134 Terrace Place
134 Terrace Place
134 Terrace Place
134 Terrace Place
134 Terrace Place
134 Terrace Place
134 Terrace Place
134 Terrace Place
134 Terrace Place
134 Terrace Place
134 Terrace Place
134 Terrace Place
134 Terrace Place
134 Terrace Place
SEE ALL PHOTOS
134 Terrace Place
134 Terrace Place
134 Terrace Place
134 Terrace Place
134 Terrace Place
134 Terrace Place
134 Terrace Place
134 Terrace Place
134 Terrace Place
134 Terrace Place
134 Terrace Place
134 Terrace Place
134 Terrace Place
134 Terrace Place
134 Terrace Place
134 Terrace Place
134 Terrace Place
134 Terrace Place
134 Terrace Place
134 Terrace Place
134 Terrace Place
134 Terrace Place
134 Terrace Place
134 Terrace Place
134 Terrace Place
Sold

134 Terrace Place

134 Terrace Place, Jackson, TN 38301

$256,500
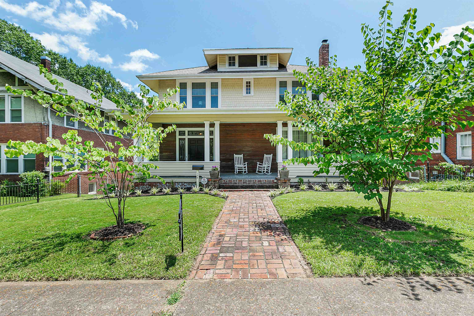
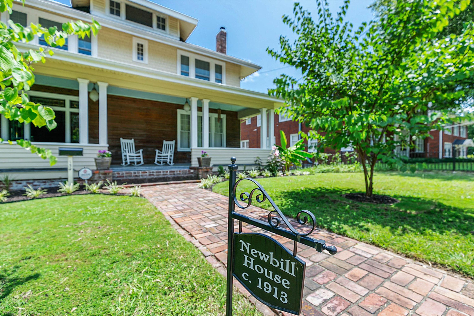
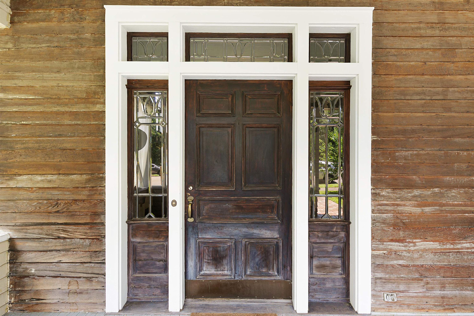
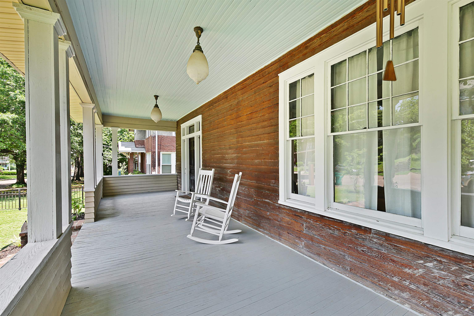
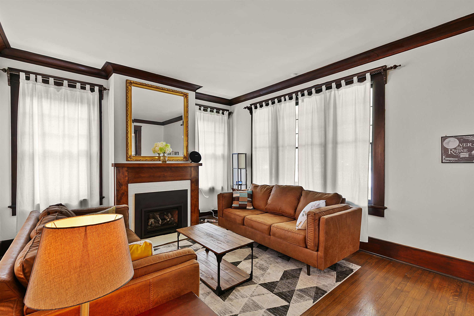
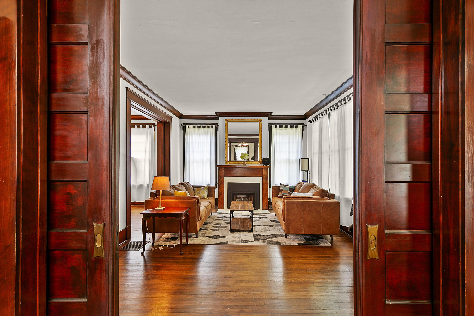
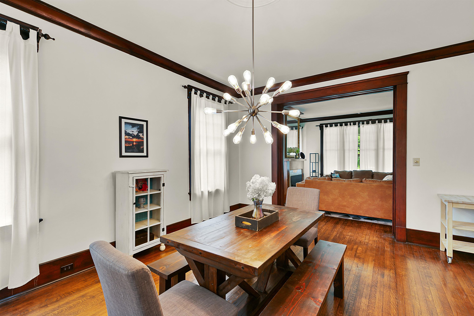
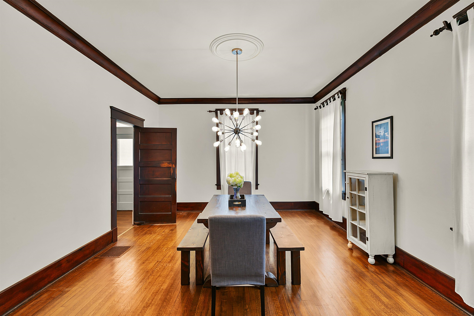
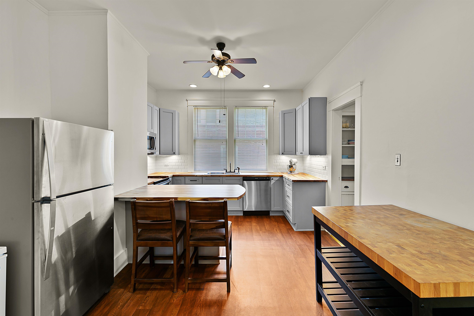
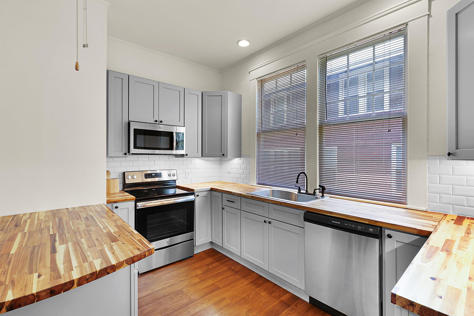
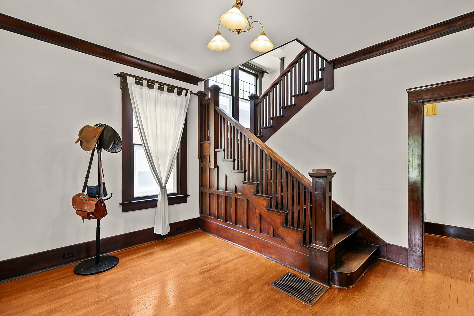
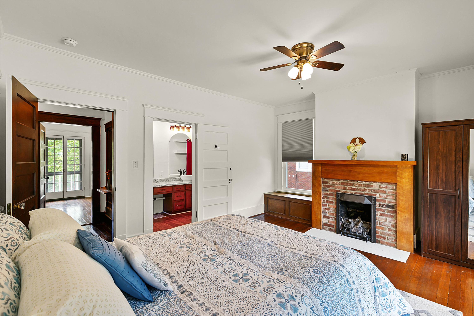
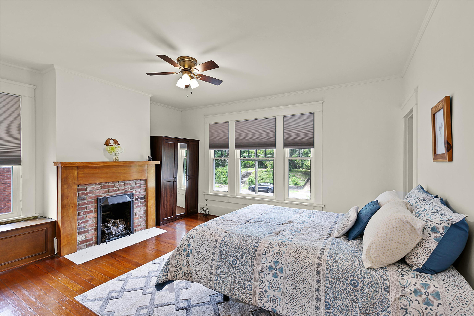
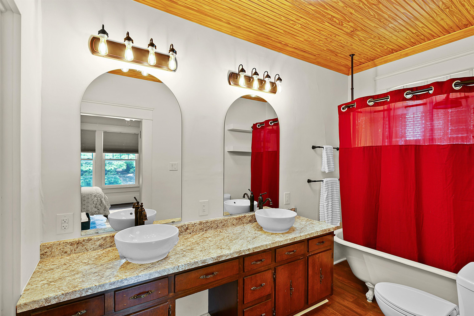
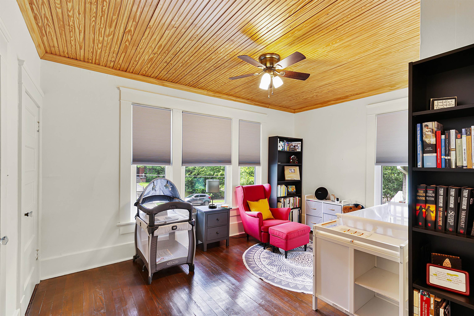
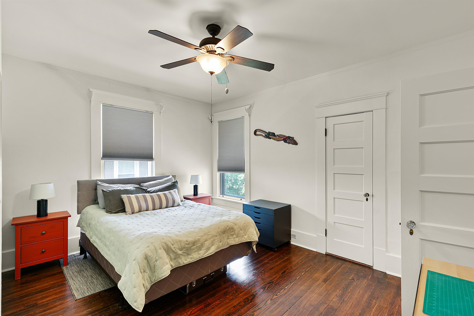
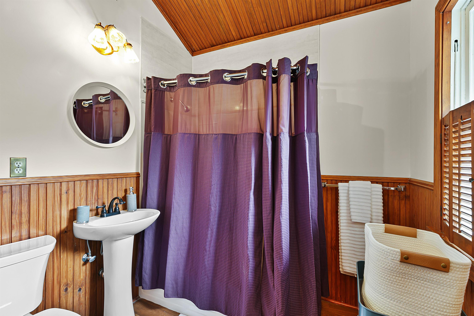
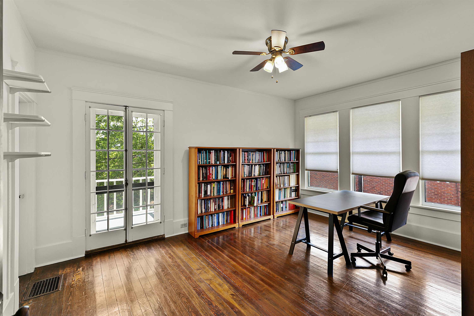
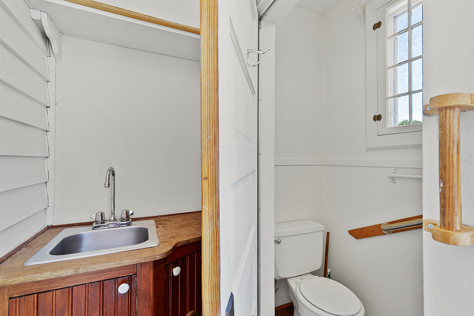
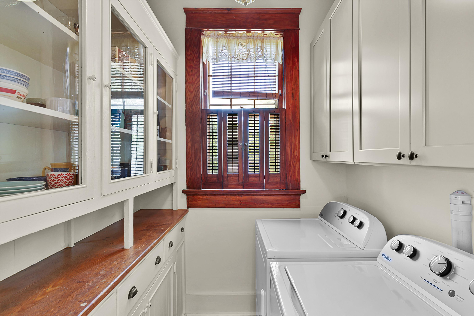
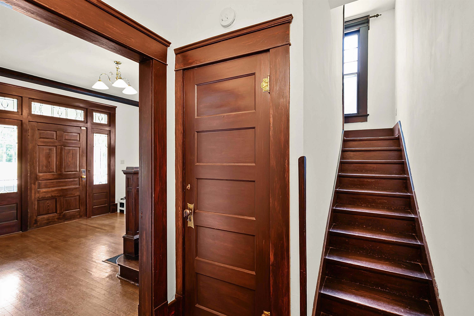
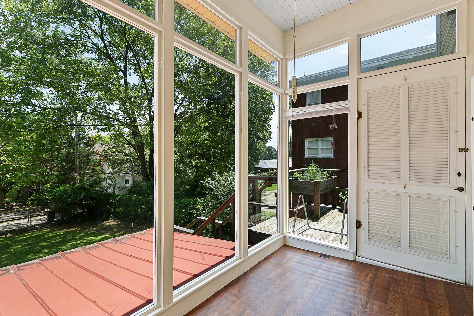
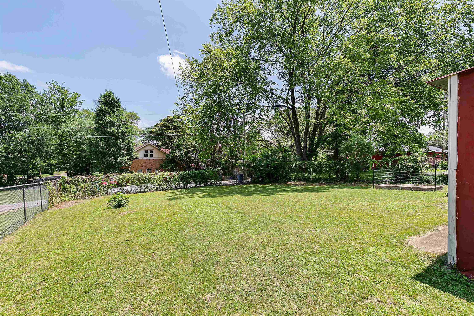
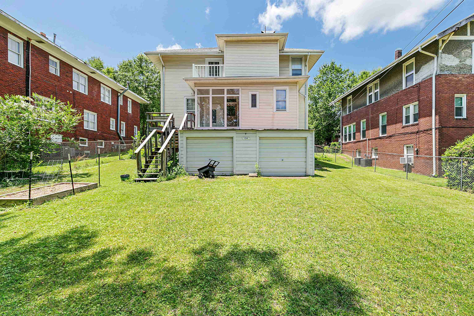
Beautifully maintained 4BR, 2.5BA home located near Jackson's downtown restaurants, entertainment district, and farmers market. Historic details, including tall ceilings, large wooden pocket doors, original hardware, claw foot tub, and front and back staircases. Updated kitchen with new cabinets, breakfast bar, backsplash, and butcher block counter tops. Lots of storage, including walk-in attic. Fenced-in back yard. The charm of yesteryear with modern touches makes this home a must see!

4
beds

3
baths

2,761 Sq.Ft. LIVING AREA

Lana Petrinjak

Lana Petrinjak

Features & Amenities

Interior

  • total bedrooms4
  • Total bathrooms3
  • full bathrooms2
  • half bathroom1
  • Laundry room Washer Hookup
  • Flooring Ceramic Tile
  • Fireplace Gas Log
  • APPLIANCES Dishwasher, Disposal, Dryer, Electric Oven, Electric Range, Ice Maker, Microwave, Refrigerator, Washer, Water Heater
  • other interior Features Breakfast Bar, Butcher Block Counters, Double Vanity, Eat-in Kitchen, Entrance Foyer, High Ceilings, Tub Shower Combo

Area & Lot

  • Status Sold
  • Living Area2,761 Sq.Ft.
  • Total Area2,761 Sq.Ft.
  • MLS® ID232784
  • TypeResidential
  • YEAR BUILT1913

Exterior

  • STORIES2
  • water SourcePublic
  • roofComposition, Metal
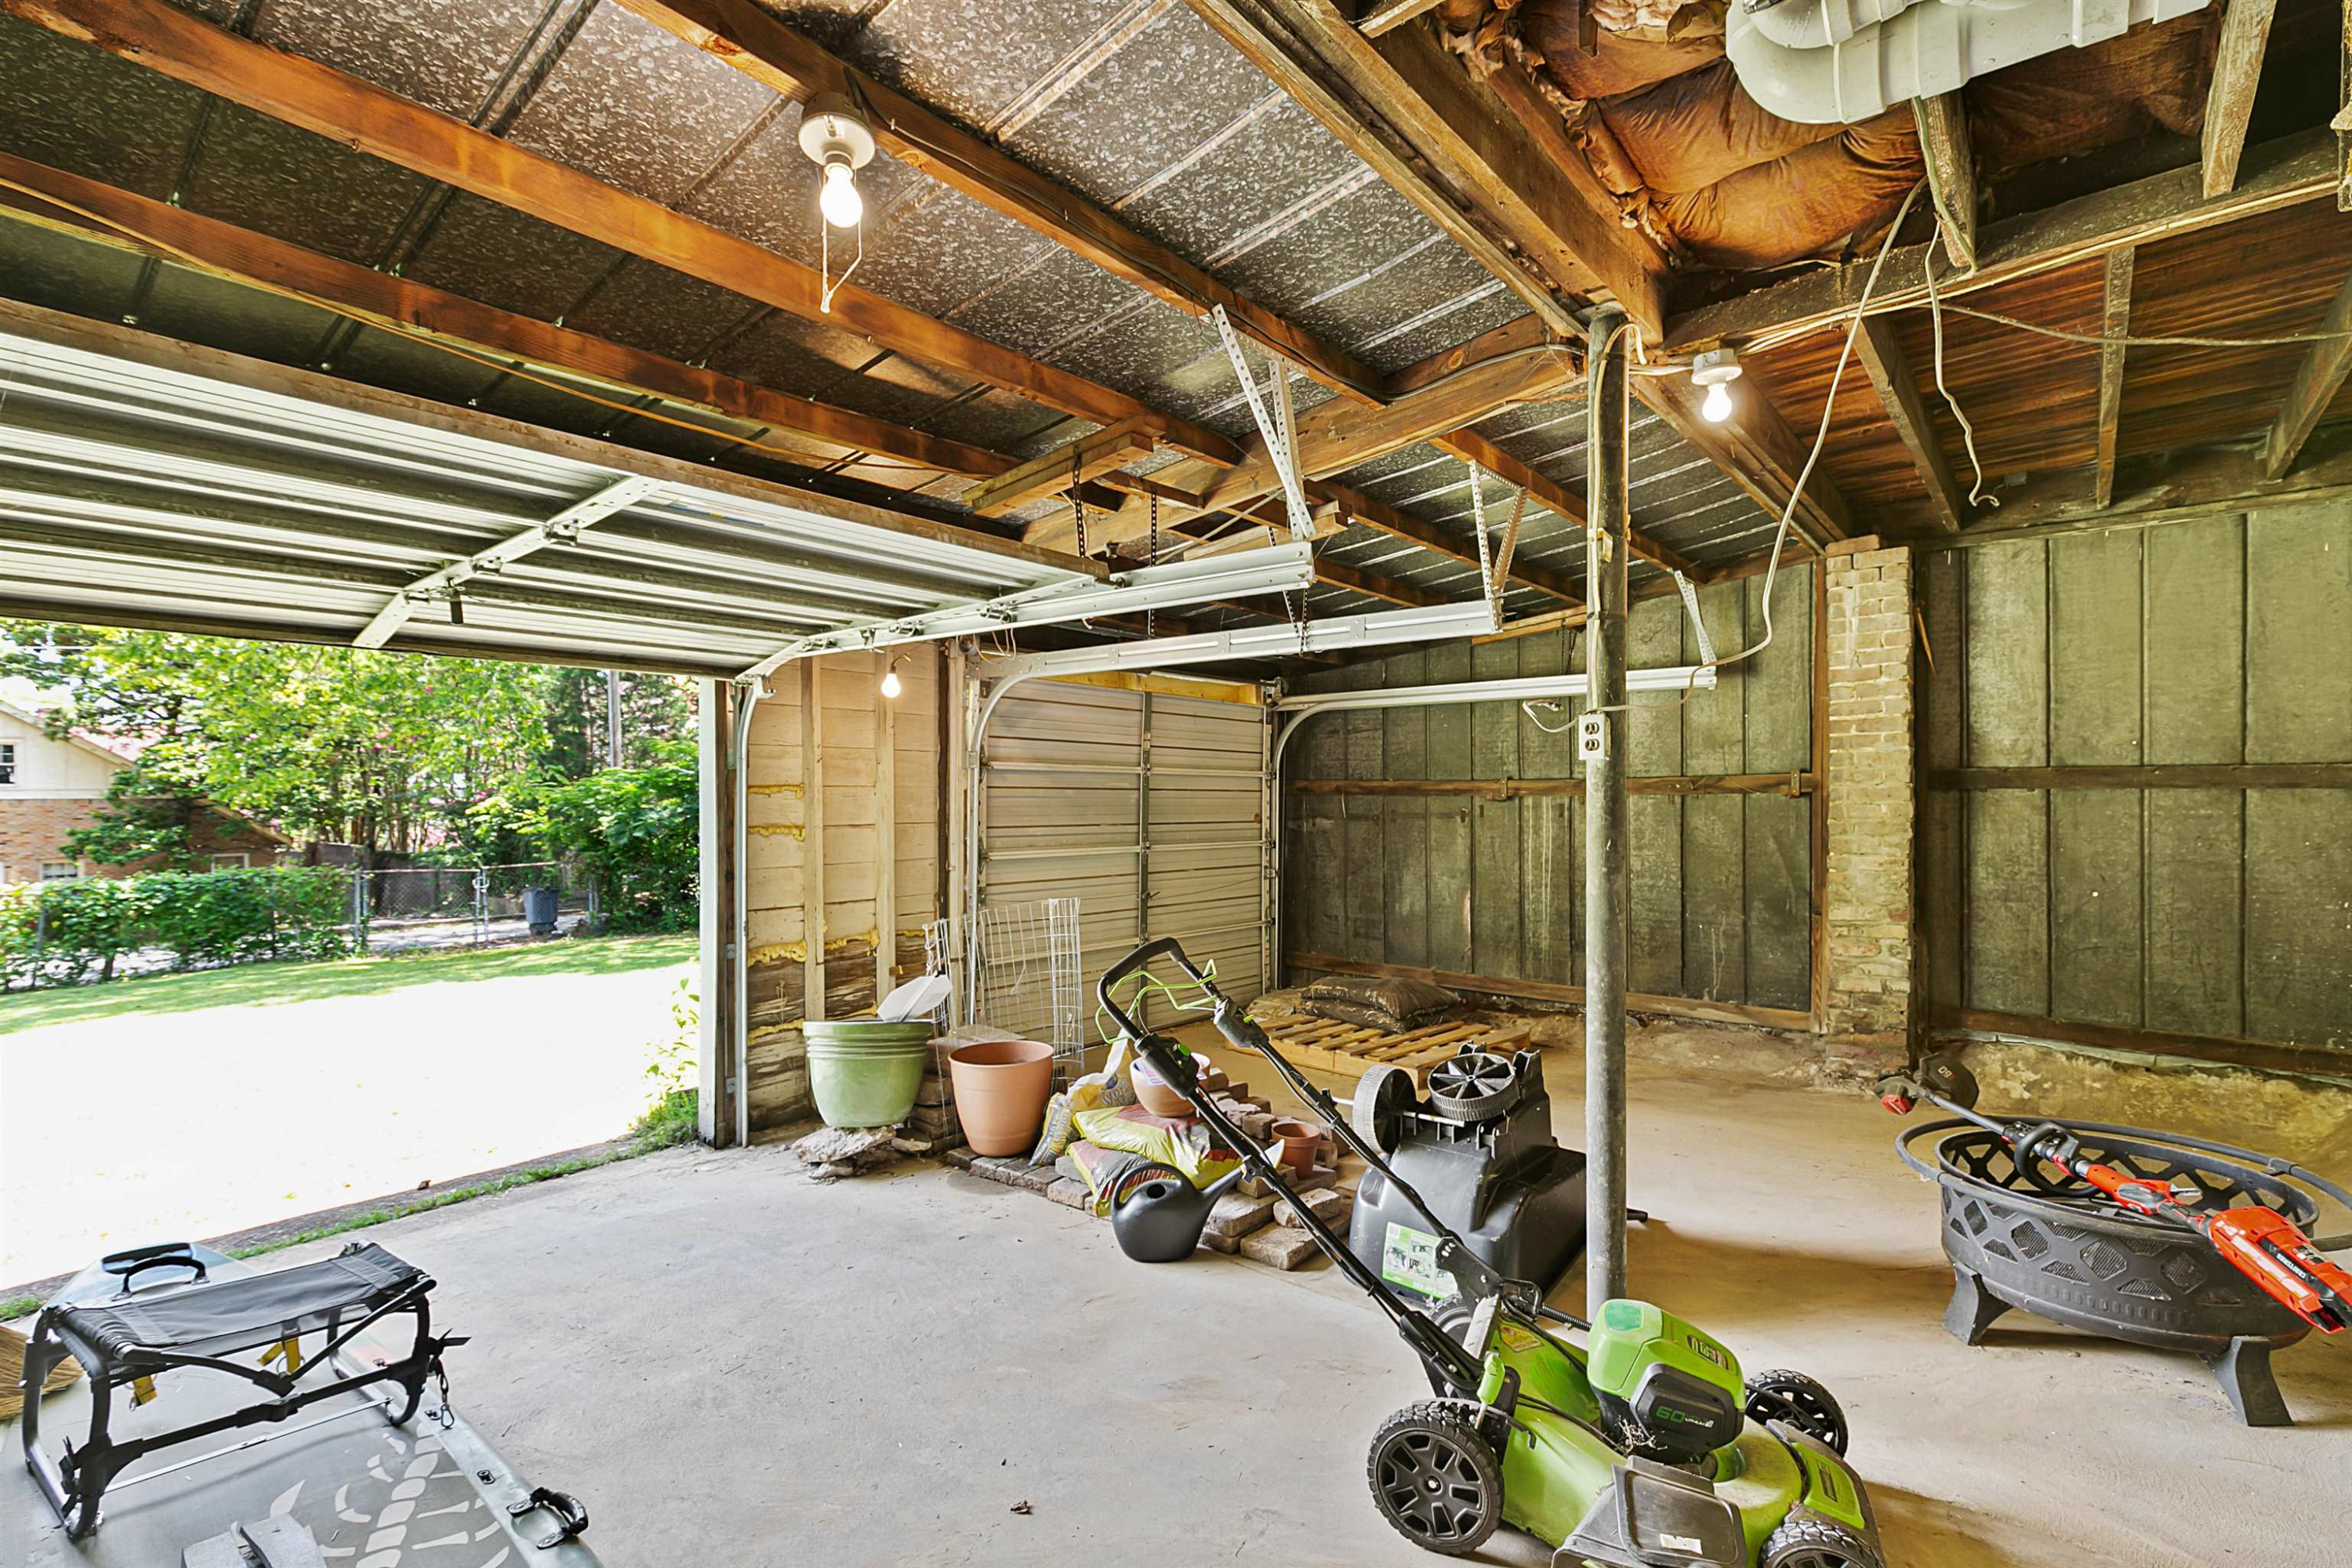
  • parkingGarage Faces Rear, Storage
  • HEAT TYPEForced Air
  • AIR CONDITIONINGCeiling Fan(s), Central Air, Electric
  • sewerPublic Sewer
  • Disability FeaturesOther
  • security FeaturesFire Alarm, Security System
  • other exterior FeaturesGarden

Financial

  • Sales Price$256,500

Follow Us on Instagram