Leave a

Thank you for your message. We will be in touch with you shortly.

Explore Our Properties
4 Isaiah Drive
4 Isaiah Drive
4 Isaiah Drive
4 Isaiah Drive
4 Isaiah Drive
4 Isaiah Drive
4 Isaiah Drive
4 Isaiah Drive
4 Isaiah Drive
4 Isaiah Drive
4 Isaiah Drive
4 Isaiah Drive
4 Isaiah Drive
4 Isaiah Drive
4 Isaiah Drive
4 Isaiah Drive
4 Isaiah Drive
4 Isaiah Drive
4 Isaiah Drive
4 Isaiah Drive
4 Isaiah Drive
4 Isaiah Drive
4 Isaiah Drive
4 Isaiah Drive
4 Isaiah Drive
4 Isaiah Drive
4 Isaiah Drive
4 Isaiah Drive
4 Isaiah Drive
4 Isaiah Drive
4 Isaiah Drive
4 Isaiah Drive
4 Isaiah Drive
4 Isaiah Drive
SEE ALL PHOTOS
4 Isaiah Drive
4 Isaiah Drive
4 Isaiah Drive
4 Isaiah Drive
4 Isaiah Drive
4 Isaiah Drive
4 Isaiah Drive
4 Isaiah Drive
4 Isaiah Drive
4 Isaiah Drive
4 Isaiah Drive
4 Isaiah Drive
4 Isaiah Drive
4 Isaiah Drive
4 Isaiah Drive
4 Isaiah Drive
4 Isaiah Drive
4 Isaiah Drive
4 Isaiah Drive
4 Isaiah Drive
4 Isaiah Drive
4 Isaiah Drive
4 Isaiah Drive
4 Isaiah Drive
4 Isaiah Drive
4 Isaiah Drive
4 Isaiah Drive
4 Isaiah Drive
4 Isaiah Drive
4 Isaiah Drive
4 Isaiah Drive
4 Isaiah Drive
4 Isaiah Drive
4 Isaiah Drive
Sold

4 Isaiah Drive

4 Isaiah Drive, Jackson, TN 38305

$409,000
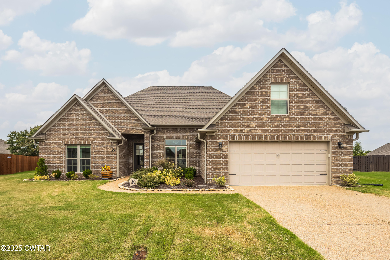
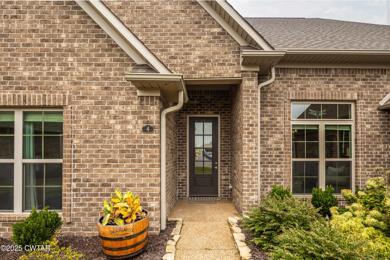
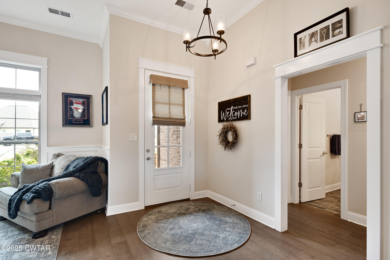
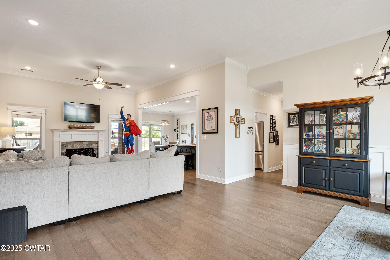
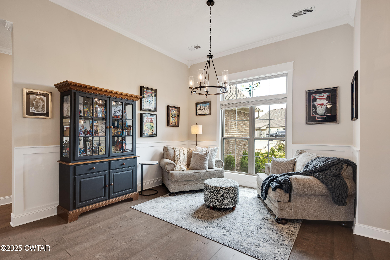
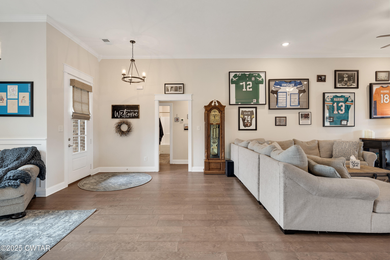
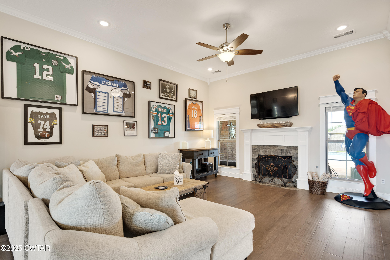
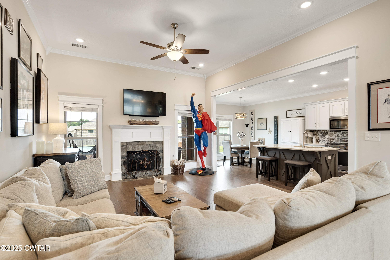
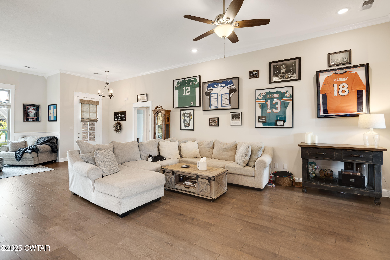
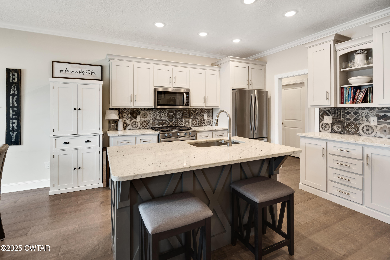
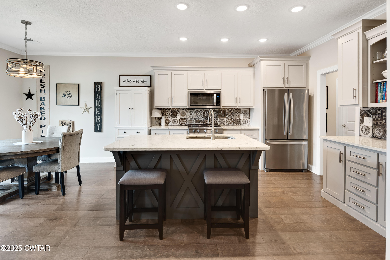
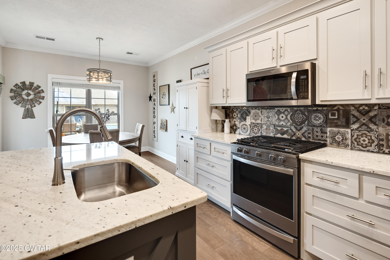
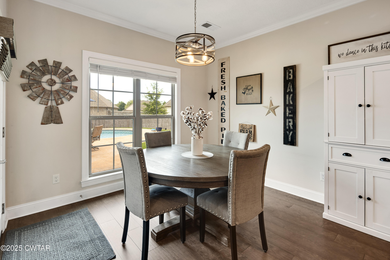
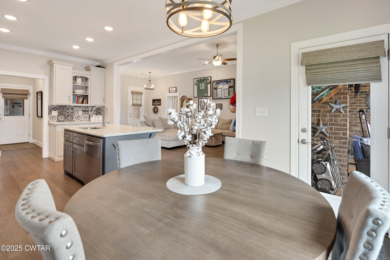
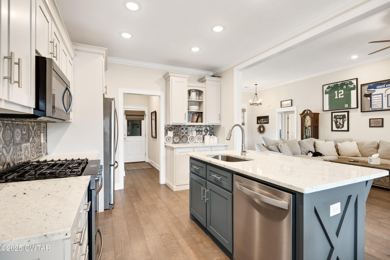
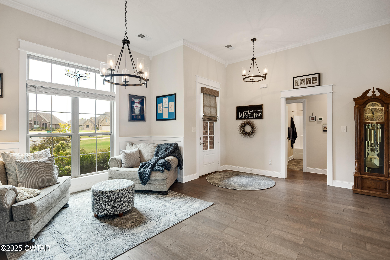
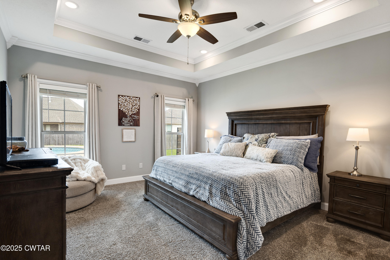
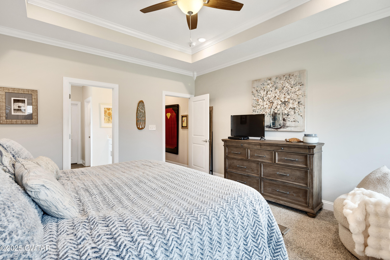
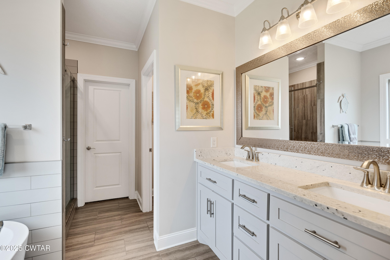
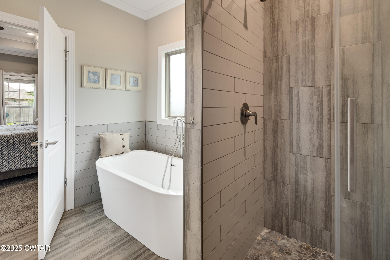
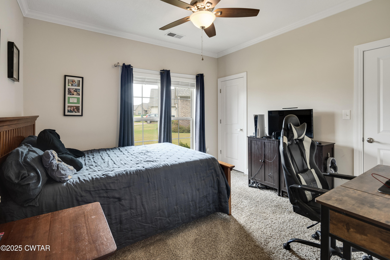
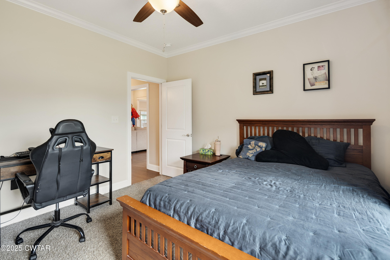
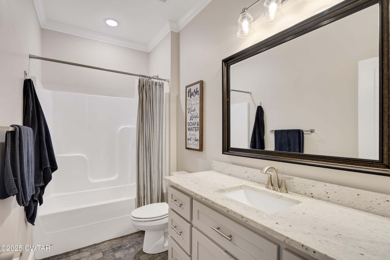
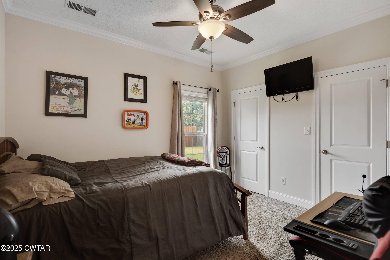
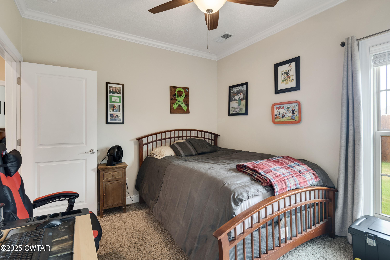
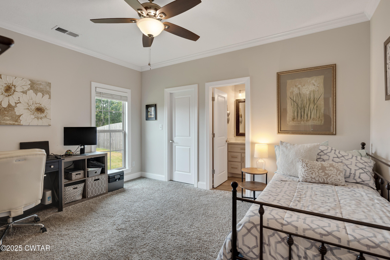
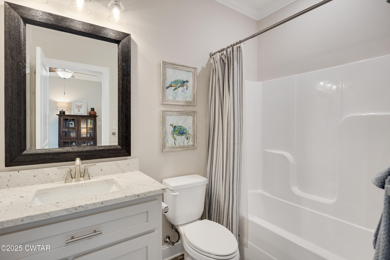
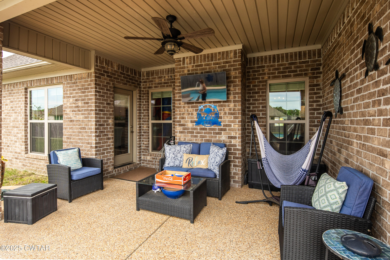
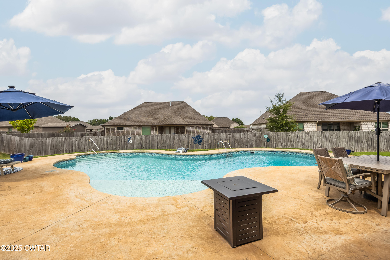
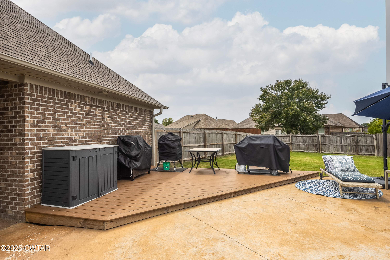
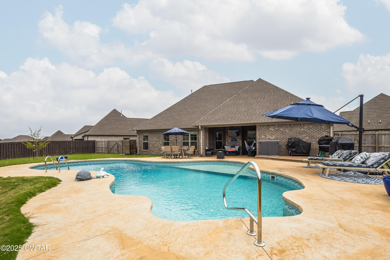
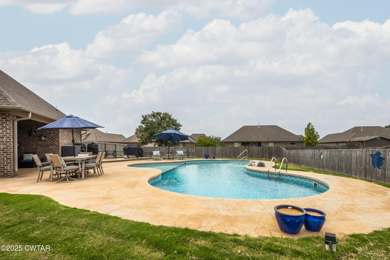
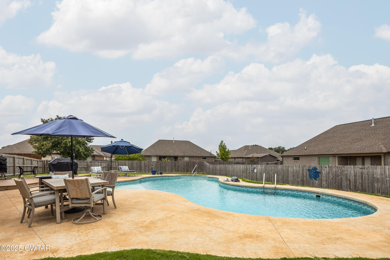
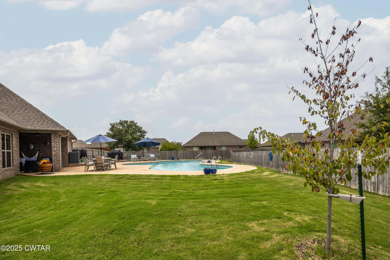
Welcome to this beautiful 4-bedroom, 3-bath home located in the desirable Shepherds Field Subdivision on a quiet cul-de-sac. Inside, you'll find a spacious den with high ceilings, a gas log fireplace, and engineered hardwood flooring throughout the main living areas. The eat-in kitchen offers a designated breakfast area, granite-topped island, built-in pantry, gas stove, and microwave vent hood. Designed with a split floor plan, the home features three bedrooms on one side and a private primary suite on the other. The primary suite includes a beautiful bathroom with a soaking tub, double vanities, tiled shower, private commode room, and walk-in closet. Step outside to your personal backyard oasis with a lagoon-style heated and cooled saltwater pool, tanning ledge, and a covered back porch--perfect for entertaining or relaxing year-round. Also, features a 2 car garage with garage door opener and a tankless water heater. Don't miss this one!

4
beds

3
baths

2,260 Sq.Ft. LIVING AREA

0.35 Acres lot

Traci Carney

Traci Carney

Suzanne Dement

Suzanne Dement

Features & Amenities

Interior

  • total bedrooms4
  • Total bathrooms3
  • full bathrooms3
  • Laundry room Electric Dryer Hookup, Laundry Room, Main Level, Washer Hookup
  • Flooring Carpet, Ceramic Tile, Engineered Hardwood, Tile
  • Fireplace Gas Log, Great Room
  • APPLIANCES Dishwasher, Disposal, Gas Range, Tankless Water Heater
  • other interior Features Ceiling Fan(s), Ceramic Tile Shower, Commode Room, Crown Molding, Double Vanity, Eat-in Kitchen, Granite Counters, High Ceilings, Kitchen Island, Open Floorplan, Primary Downstairs, Soaking Tub, Walk-In Closet(s)

Area & Lot

  • Status Sold
  • Living Area2,260 Sq.Ft.
  • Lot Area0.35 Acres
  • MLS® ID2504103
  • TypeResidential
  • YEAR BUILT2020

Exterior

  • STORIES1
  • Garage Space2.0
  • water SourcePublic
  • utilitiesCable Available, Electricity Connected, Fiber Optic Available, Natural Gas Connected, Phone Available, Water Connected, Underground Utilities
  • PoolLiner, Private, Salt Water
  • roofShingle
  • lot featuresCul-De-Sac
  • parkingGarage Door Opener
  • HEAT TYPECentral, Natural Gas
  • AIR CONDITIONINGCeiling Fan(s), Central Air
  • sewerPublic Sewer
  • SubstructureSlab
  • other exterior FeaturesRain Gutters

Financial

  • Sales Price$409,000
  • Real Estate Tax $3,141/yr

Follow Us on Instagram