Leave a

Thank you for your message. We will be in touch with you shortly.

Explore Our Properties
56 Willowridge Circle
SEE ALL PHOTOS
56 Willowridge Circle
Sold

56 Willowridge Circle

56 Willowridge Circle, Jackson, TN 38305

$399,000
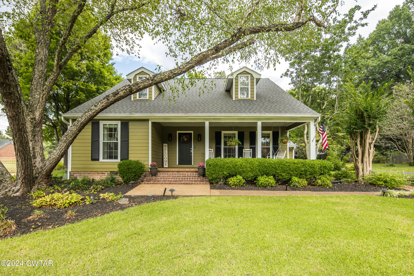
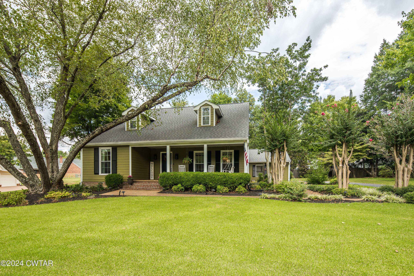
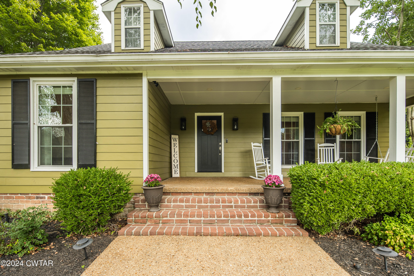
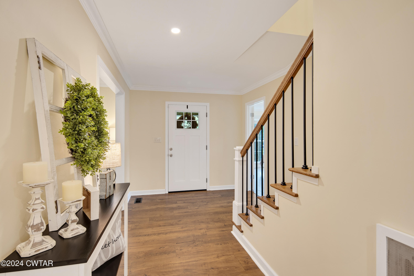
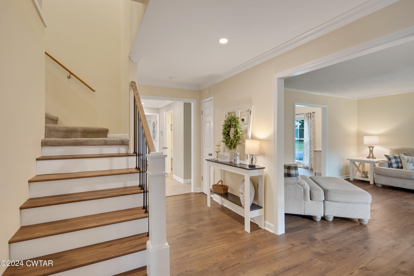
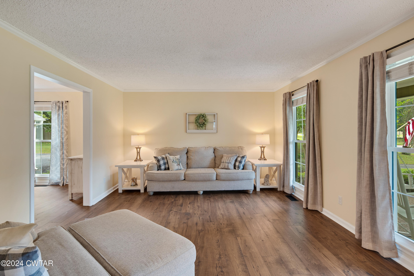
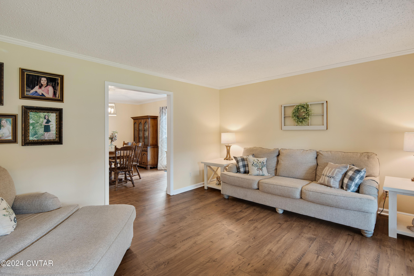
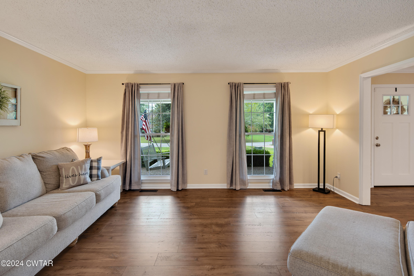
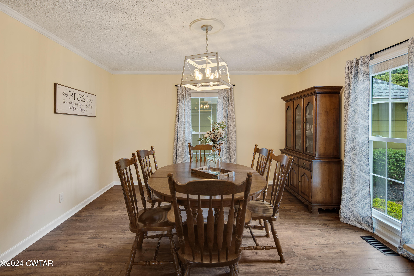
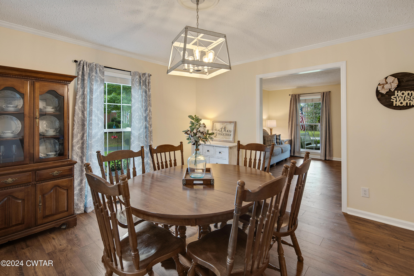
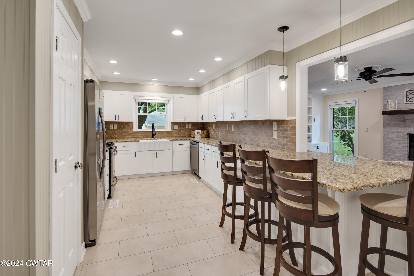
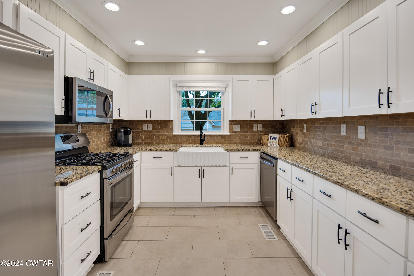
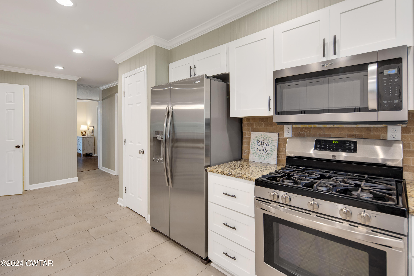
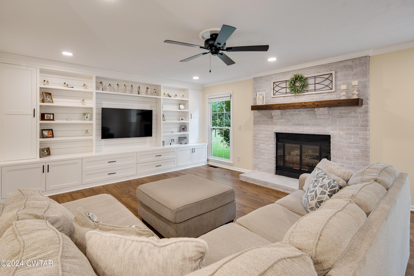
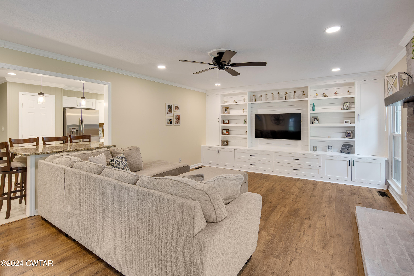
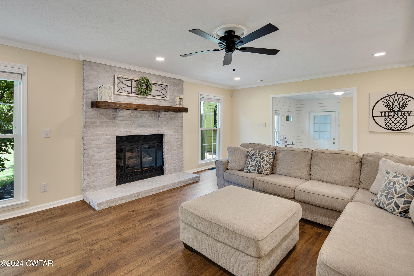
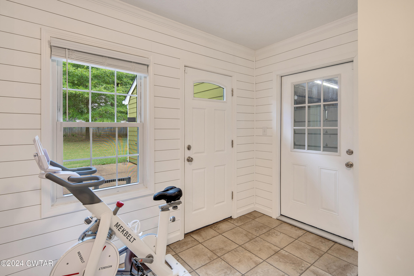
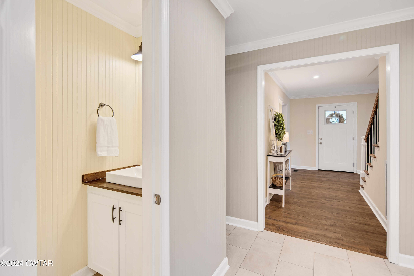
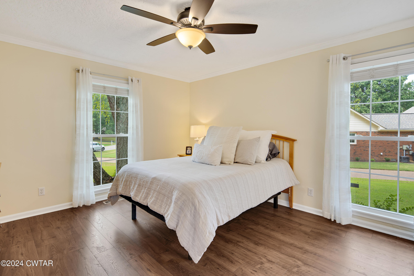
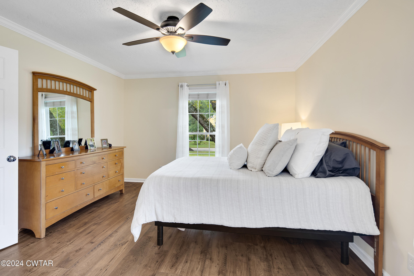
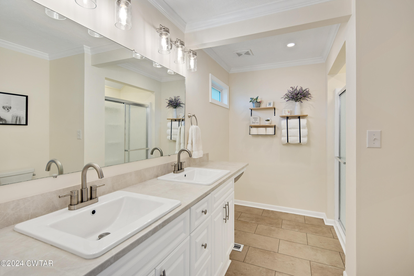
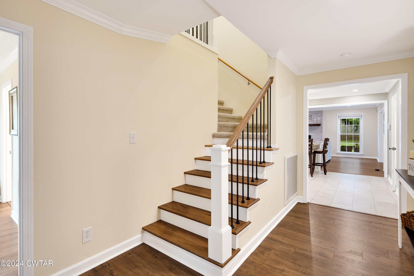
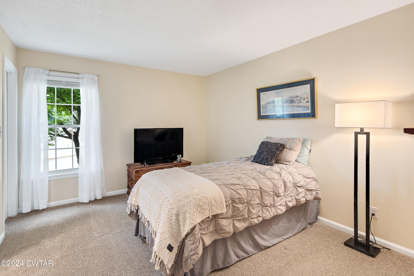
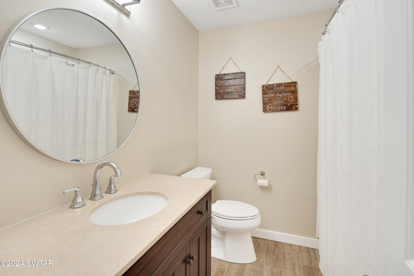
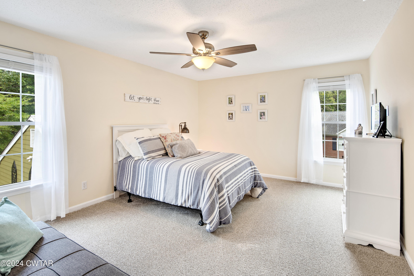
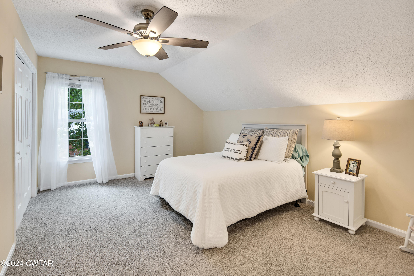
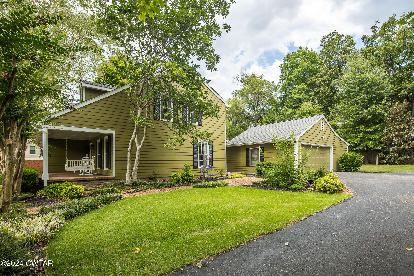
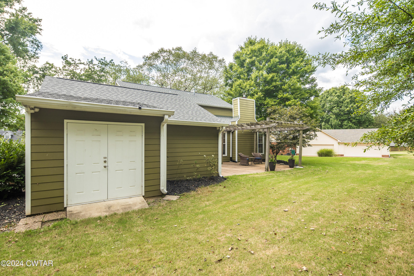
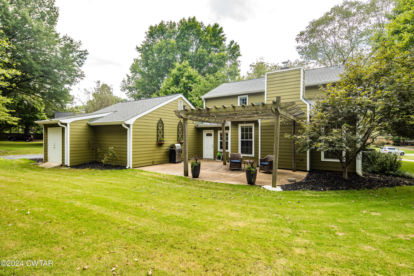
Charming and tastefully updated 4 bedroom, 2.5 bath home in Ramblewood. Downstairs owner's suite, large formal dining room, living room, and den. 6 burner gas range, new dishwasher and microwave, pantry, farmhouse sink, tile flooring & granite counter tops in the kitchen. Upstairs are 3 additional bedrooms, 1 full bath and a flex space. New carpet upstairs. 2 new HVAC units. Stunning handcrafted built-ins in den. Large lot with patio. HOA offers a community pool if desired. Fantastic large covered front porch with swing. Roof is approx. 6 years old. Move in ready!

4
beds

3
baths

2,704 Sq.Ft. LIVING AREA

0.65 Acres lot

Traci Carney

Traci Carney

Suzanne Dement

Suzanne Dement

Features & Amenities

Interior

  • total bedrooms4
  • Total bathrooms3
  • full bathrooms2
  • half bathroom1
  • Laundry room Electric Dryer Hookup, Laundry Closet, Washer Hookup
  • Flooring Carpet, Engineered Hardwood, Granite, Luxury Vinyl, Varies
  • Fireplace Den, Gas Log
  • APPLIANCES Dishwasher, Disposal, Gas Range, Gas Water Heater, Microwave
  • other interior Features Blown/Textured Ceilings, Bookcases, Breakfast Bar, Built-in Features, Ceiling Fan(s), Crown Molding, Fiber Glass Shower, Granite Counters, High Speed Internet, Pantry, Primary Downstairs, Separate Shower, Single Vanity, Tub Shower Combo, Walk-In Closet(s)

Area & Lot

  • Status Sold
  • Living Area2,704 Sq.Ft.
  • Total Area2,704 Sq.Ft.
  • Lot Area0.65 Acres
  • MLS® ID246255
  • TypeResidential
  • YEAR BUILT1981

Exterior

  • STORIES1
  • Garage Space2.0
  • water SourcePublic
  • utilitiesCable Available, Electricity Connected, Natural Gas Connected, Sewer Connected, Water Connected, Underground Utilities
  • PoolAssociation
  • roofShingle, See Remarks
  • lot featuresBack Yard, Landscaped
  • parkingDriveway, Garage Door Opener, Garage Faces Side, Inside Entrance
  • HEAT TYPECentral
  • AIR CONDITIONINGCentral Air
  • sewerPublic Sewer
  • SubstructurePermanent, Raised
  • HOA AmenitiesPool
  • security FeaturesSmoke Detector(s)
  • other exterior FeaturesPrivate Yard, Rain Gutters

Financial

  • Sales Price$399,000
  • Real Estate Tax $2,340/yr
  • HOA $75/yr

Follow Us on Instagram